Costa Rica
One wet evening in a Costa Rican rainforest house, walked end to end.
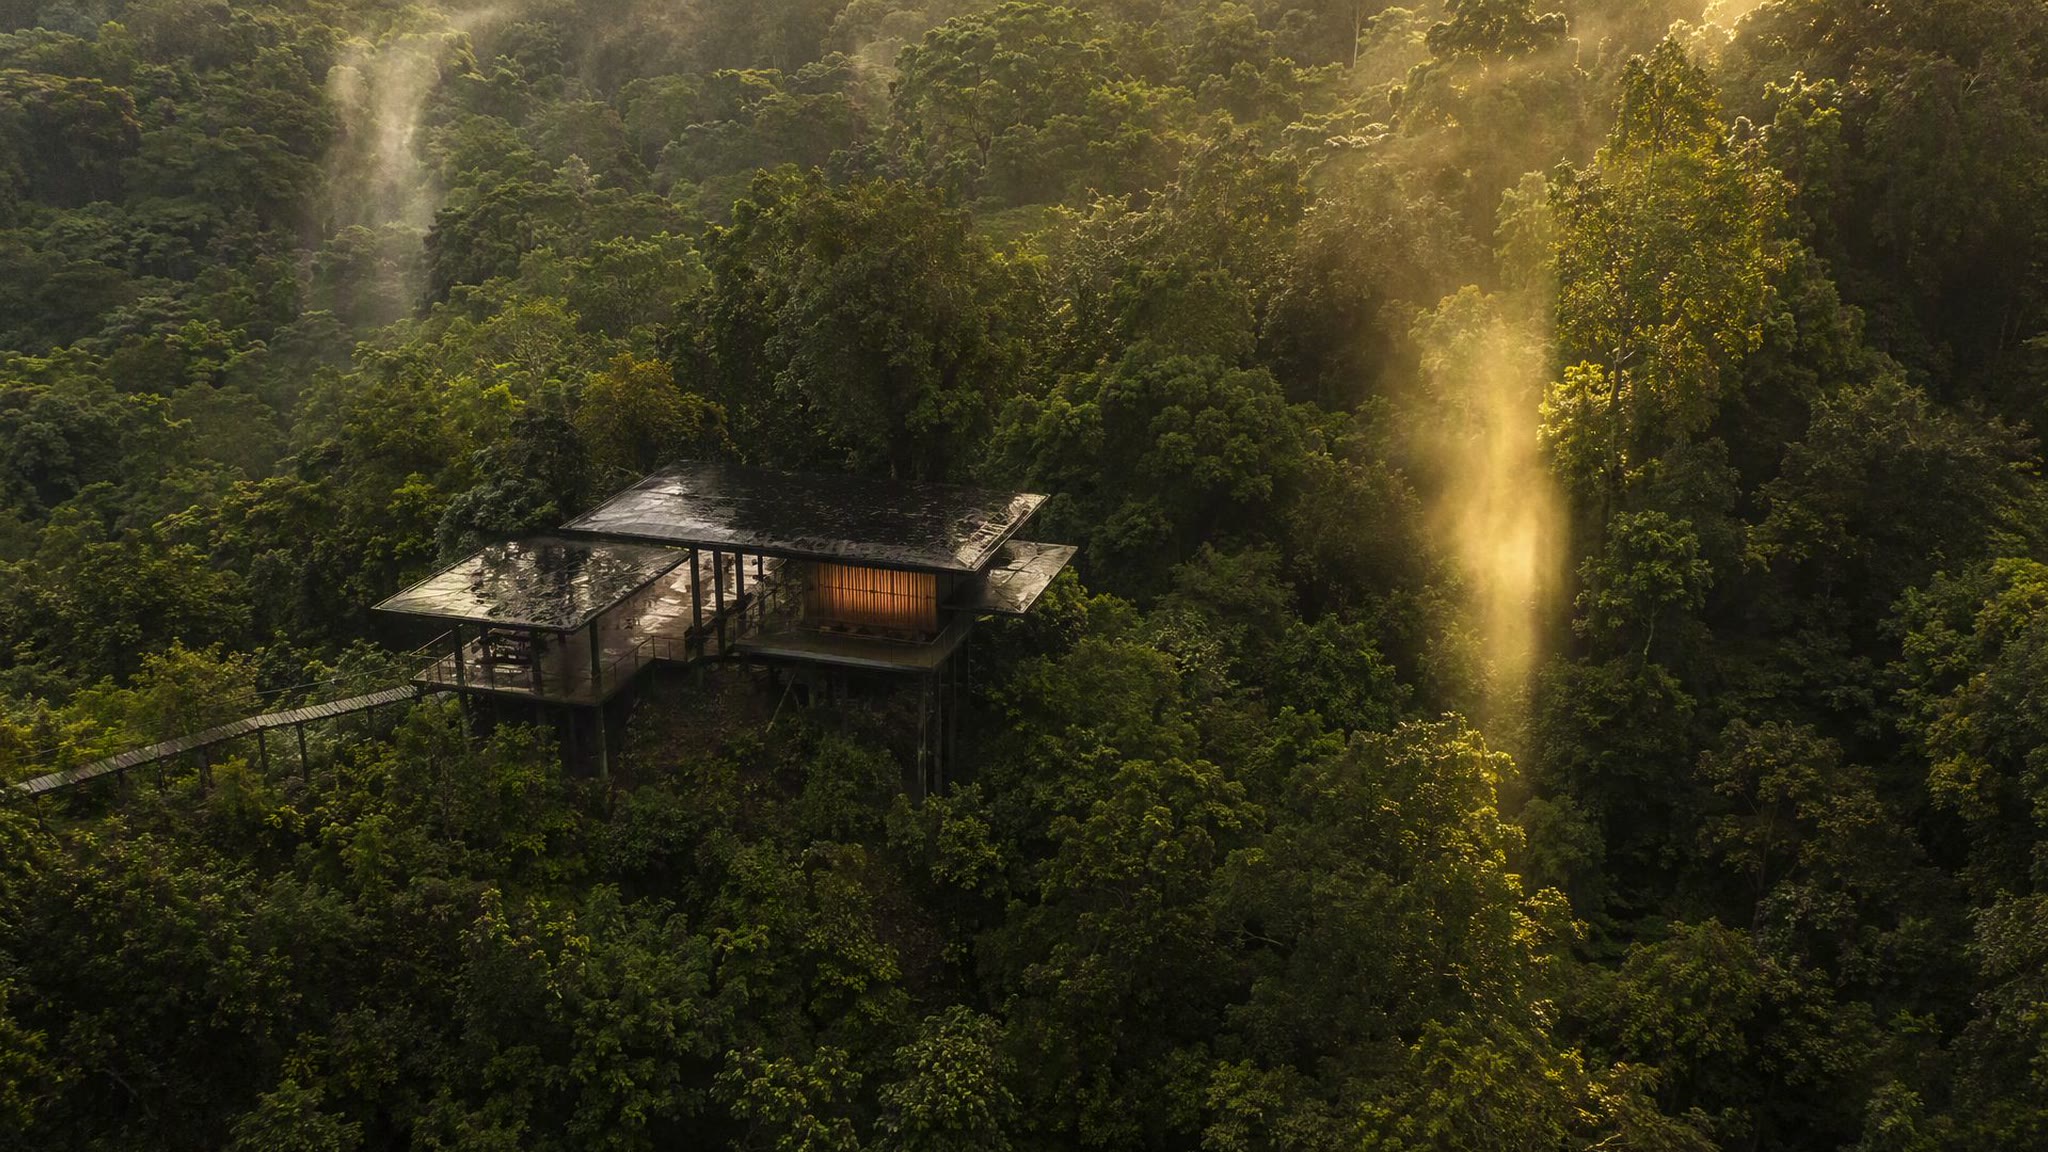
01 — Canopy
A Sea of Canopy
From above, the ridge reads as unbroken green. Then one clearing: a roof plane among crowns, and a gap where the canopy has been parted to let weather and sky come through.
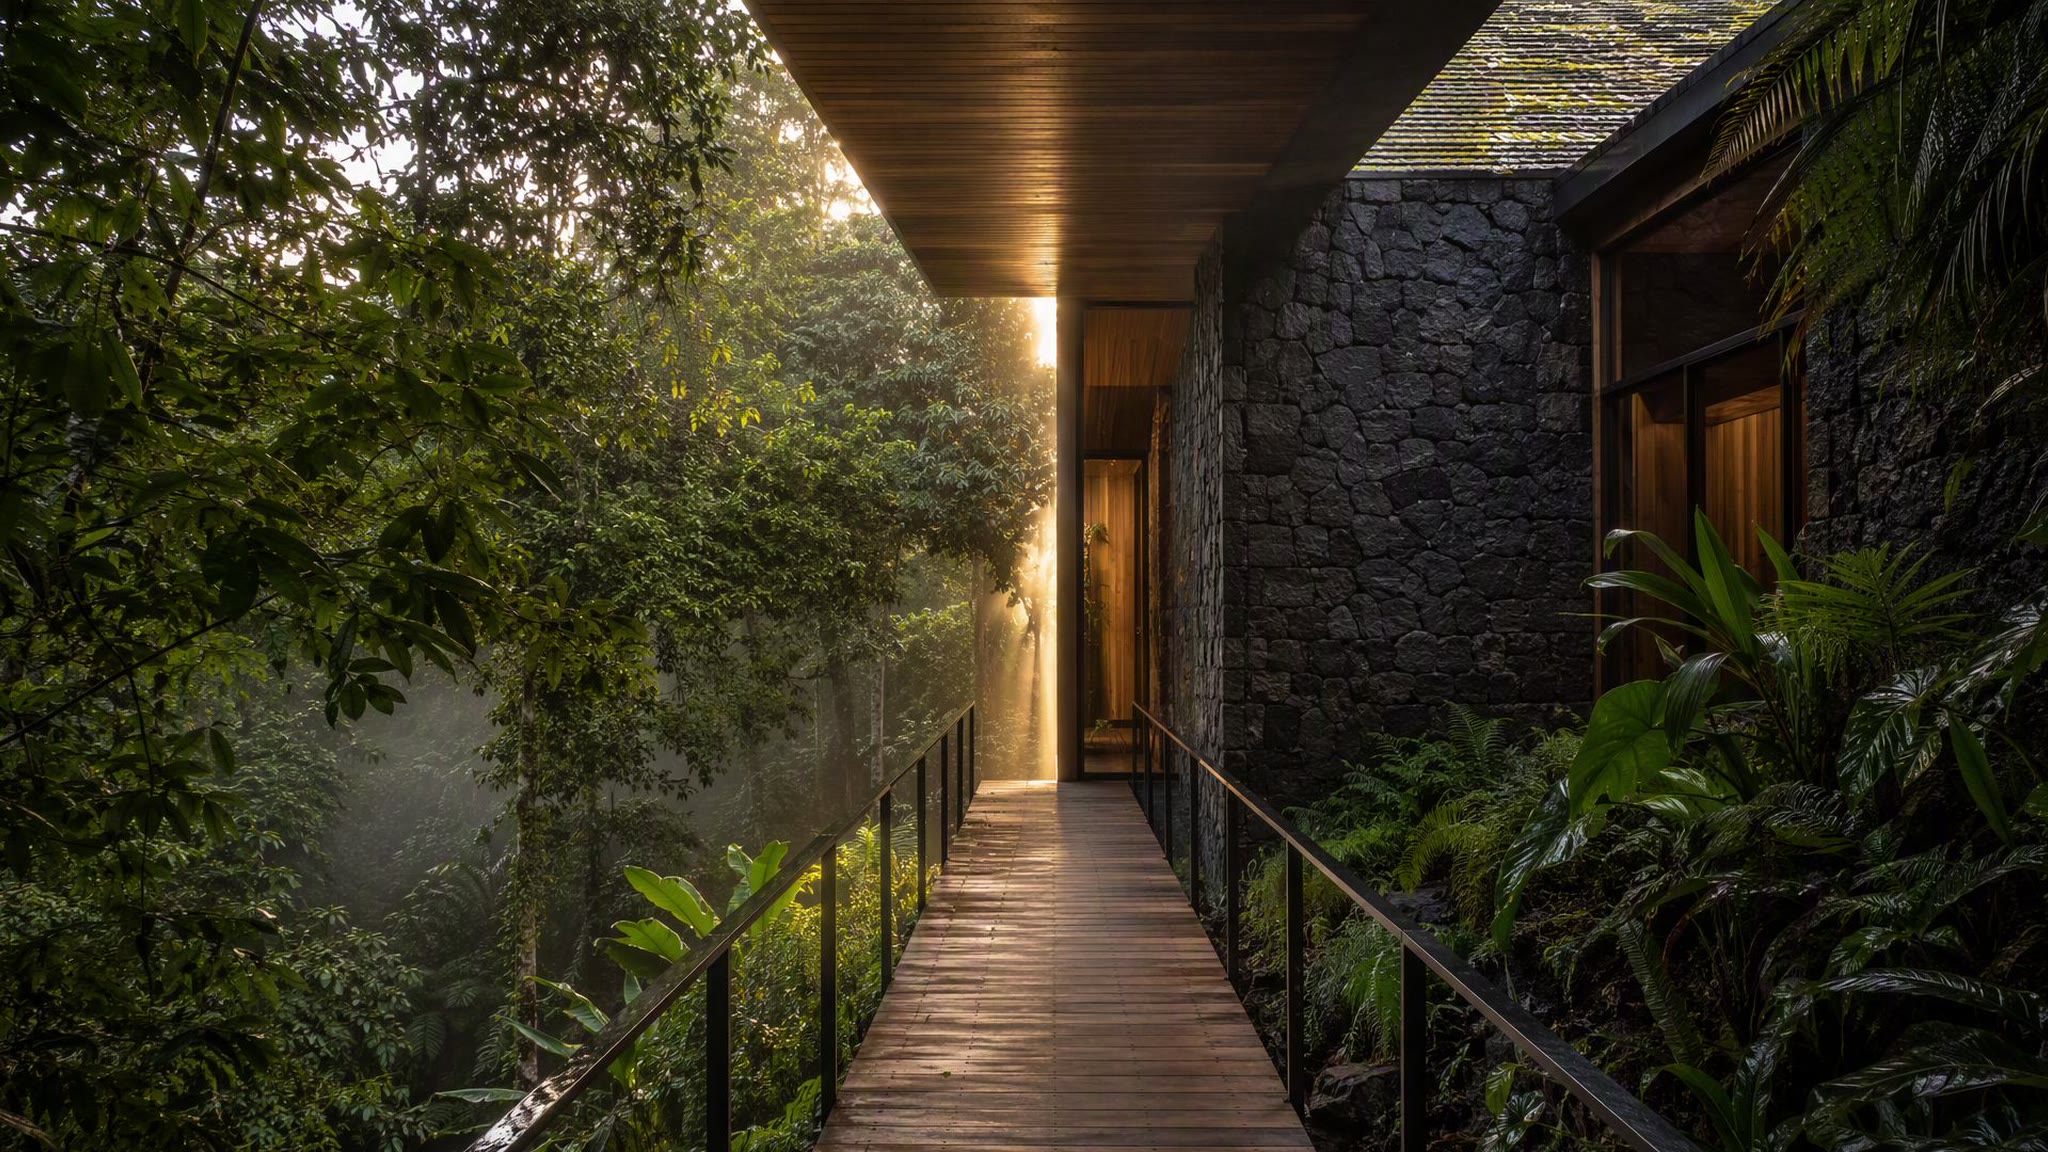
02 — The Road
The Road Arrives
The road ends at a low timber bridge over a ravine. Wheels stop, footsteps begin. At human height now, the house shows itself in pieces: a stone wall, an overhang edge, warm light between them.
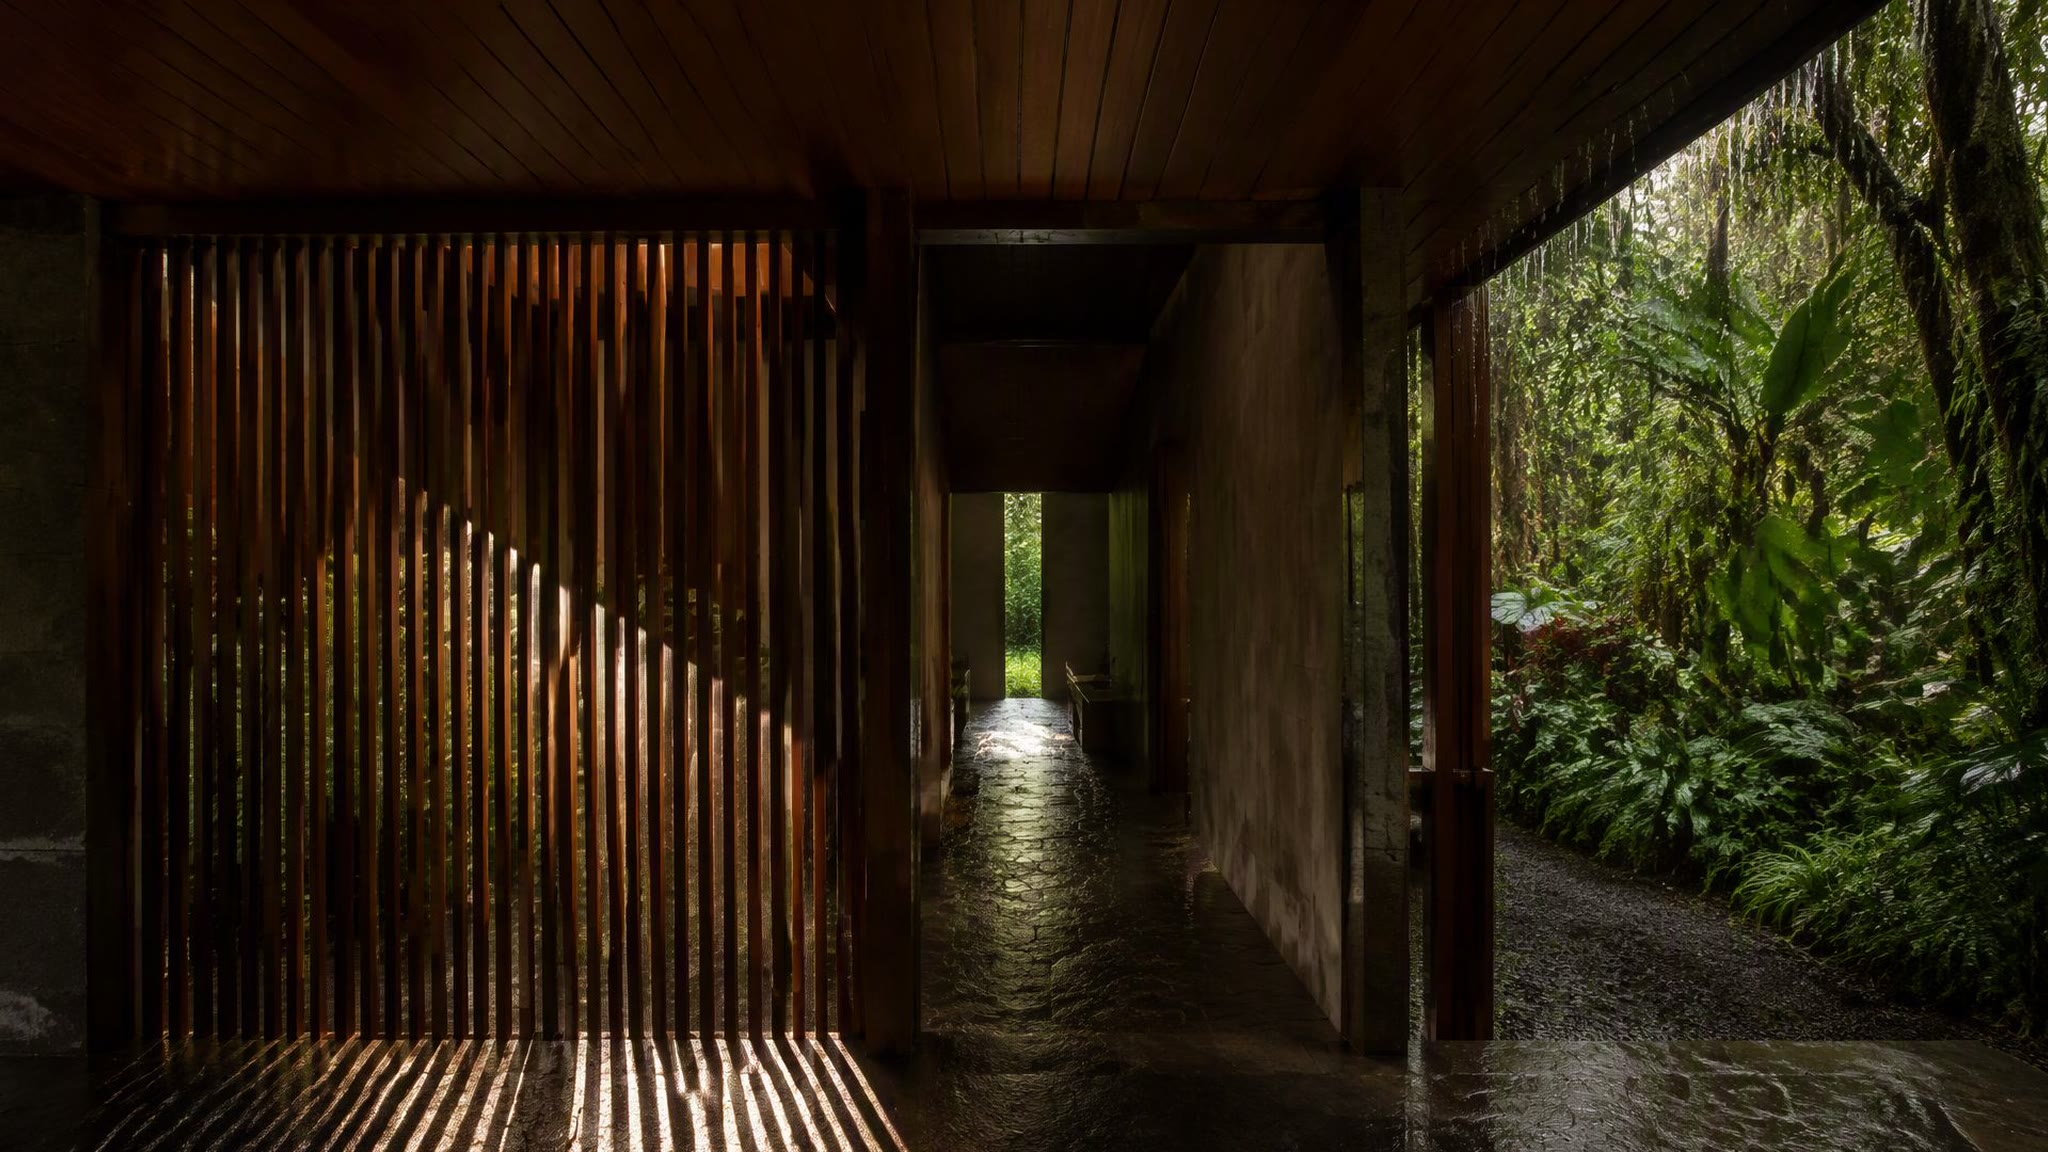
03 — The Screen
The Screen Opens
A wall of operable hardwood screens stands between ravine and house. One panel slides on its track. The passage it makes is exactly person-wide, and the late sun comes through the slats and lies down on the wet stone in bars.
Material · Craft The Operable Hardwood Screen
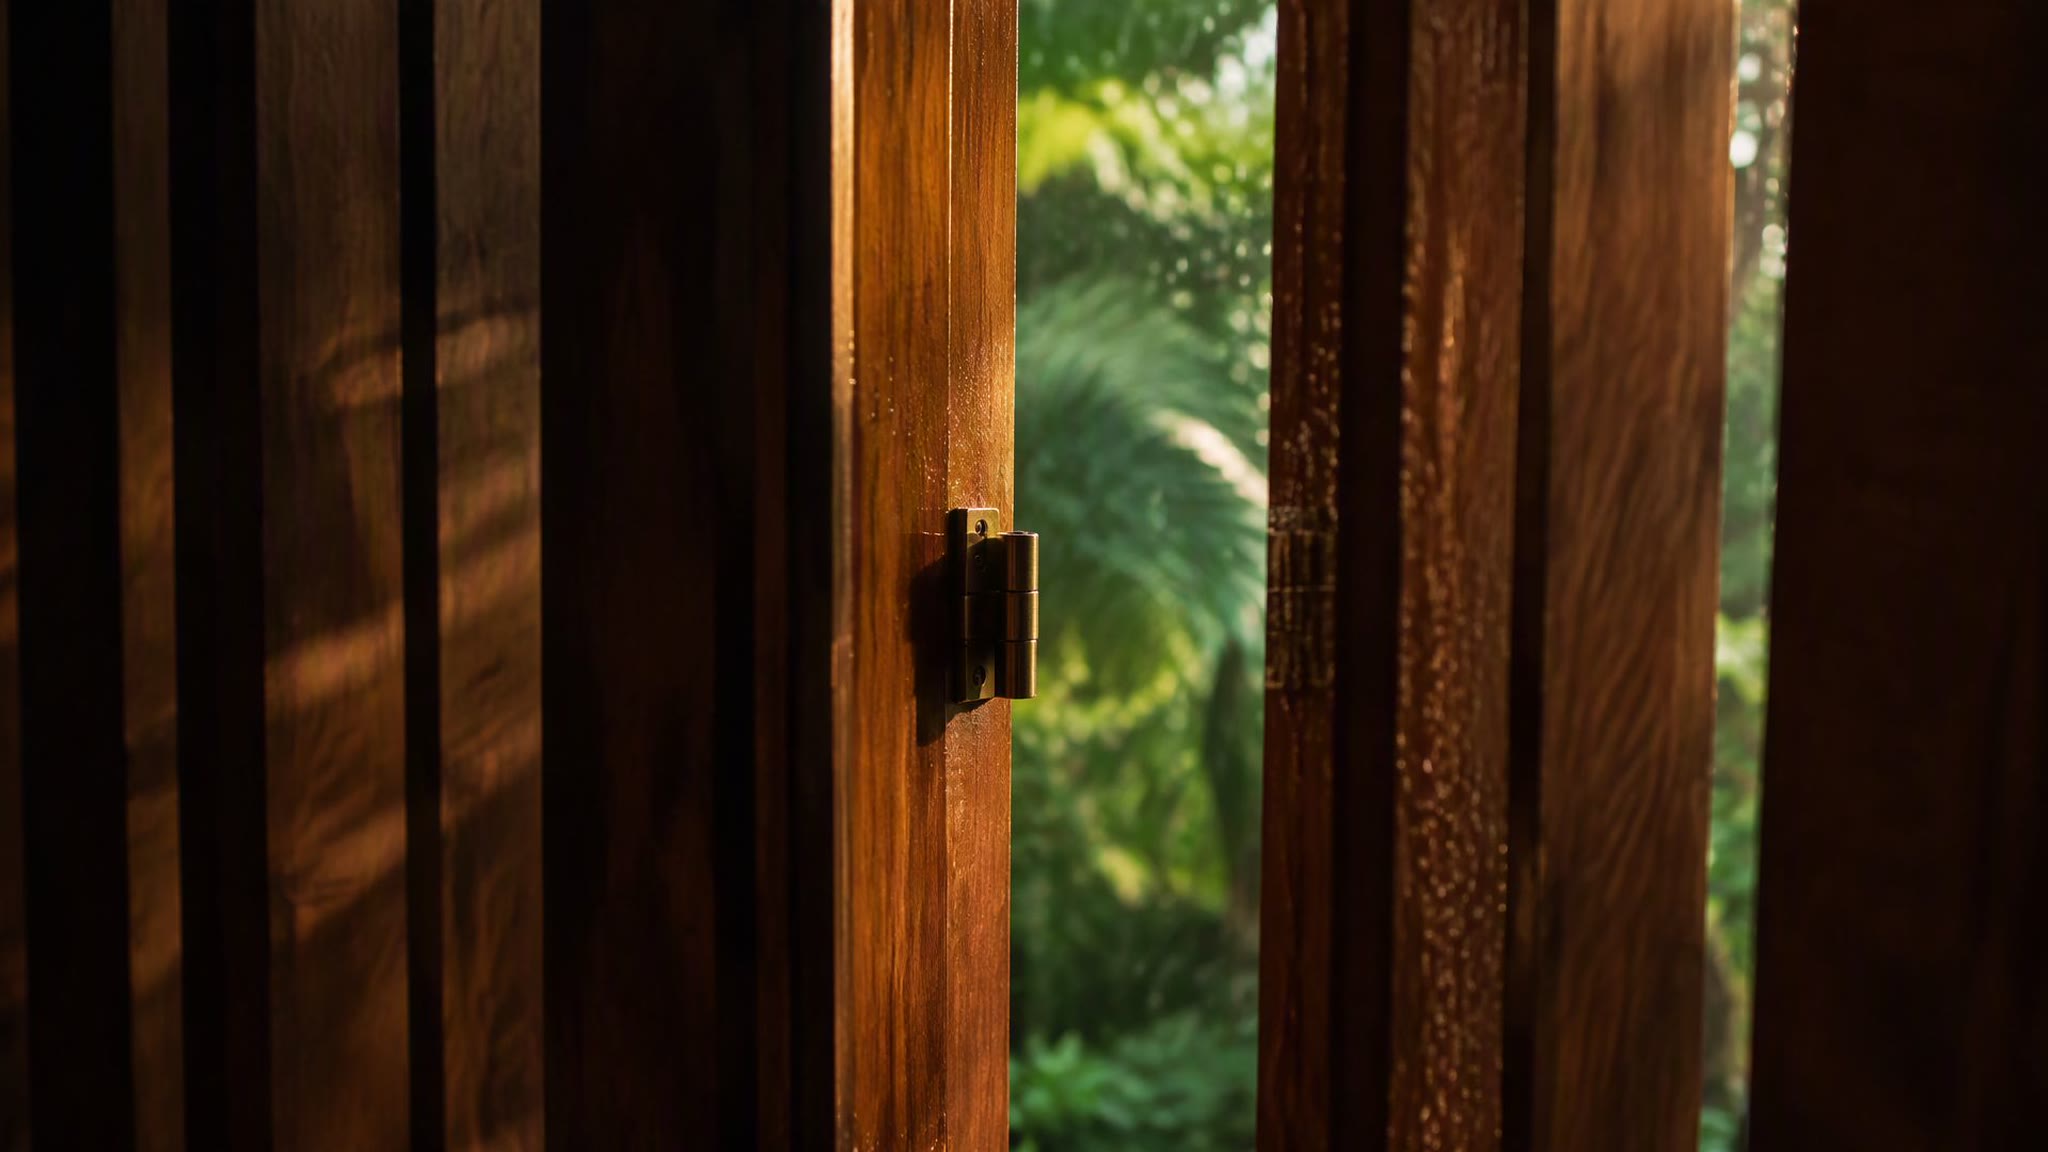
The screens are dense tropical hardwood on top-hung tracks, sliding full-width. At shoulder hours — morning and this evening — they replace mechanical cooling entirely: opened, the pavilion ventilates stack-effect through the roof; closed to a crack, they shed driven rain while still moving air.
04 — The Pavilion
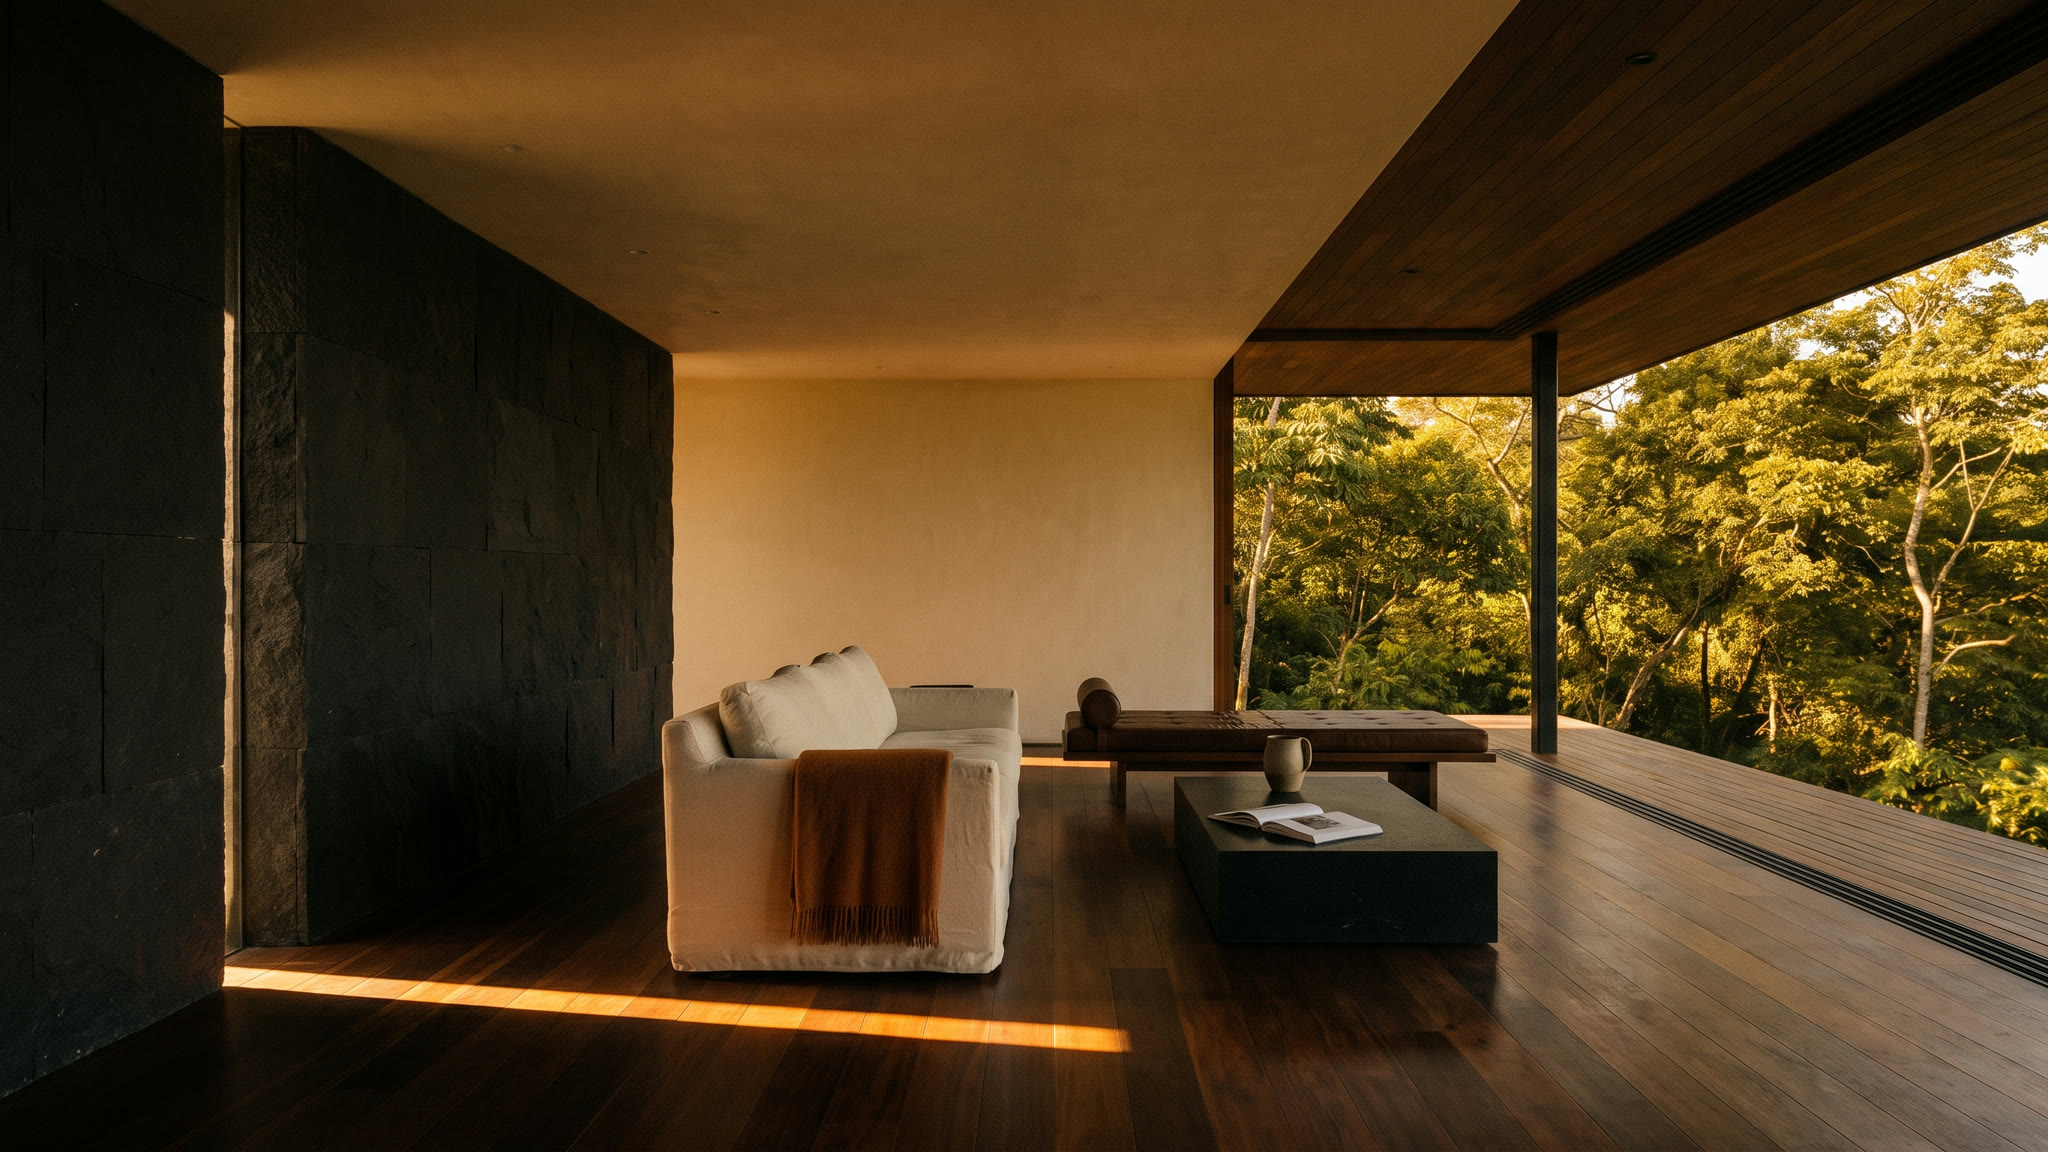
Living Under the Overhang
The living pavilion is a roof, a floor, and almost nothing else. Deep overhangs hold the weather off while the sides stay open. Late sun comes in under the roof edge and lies across the boards in one long band — the same band that will follow you room to room.
05 — Kitchen
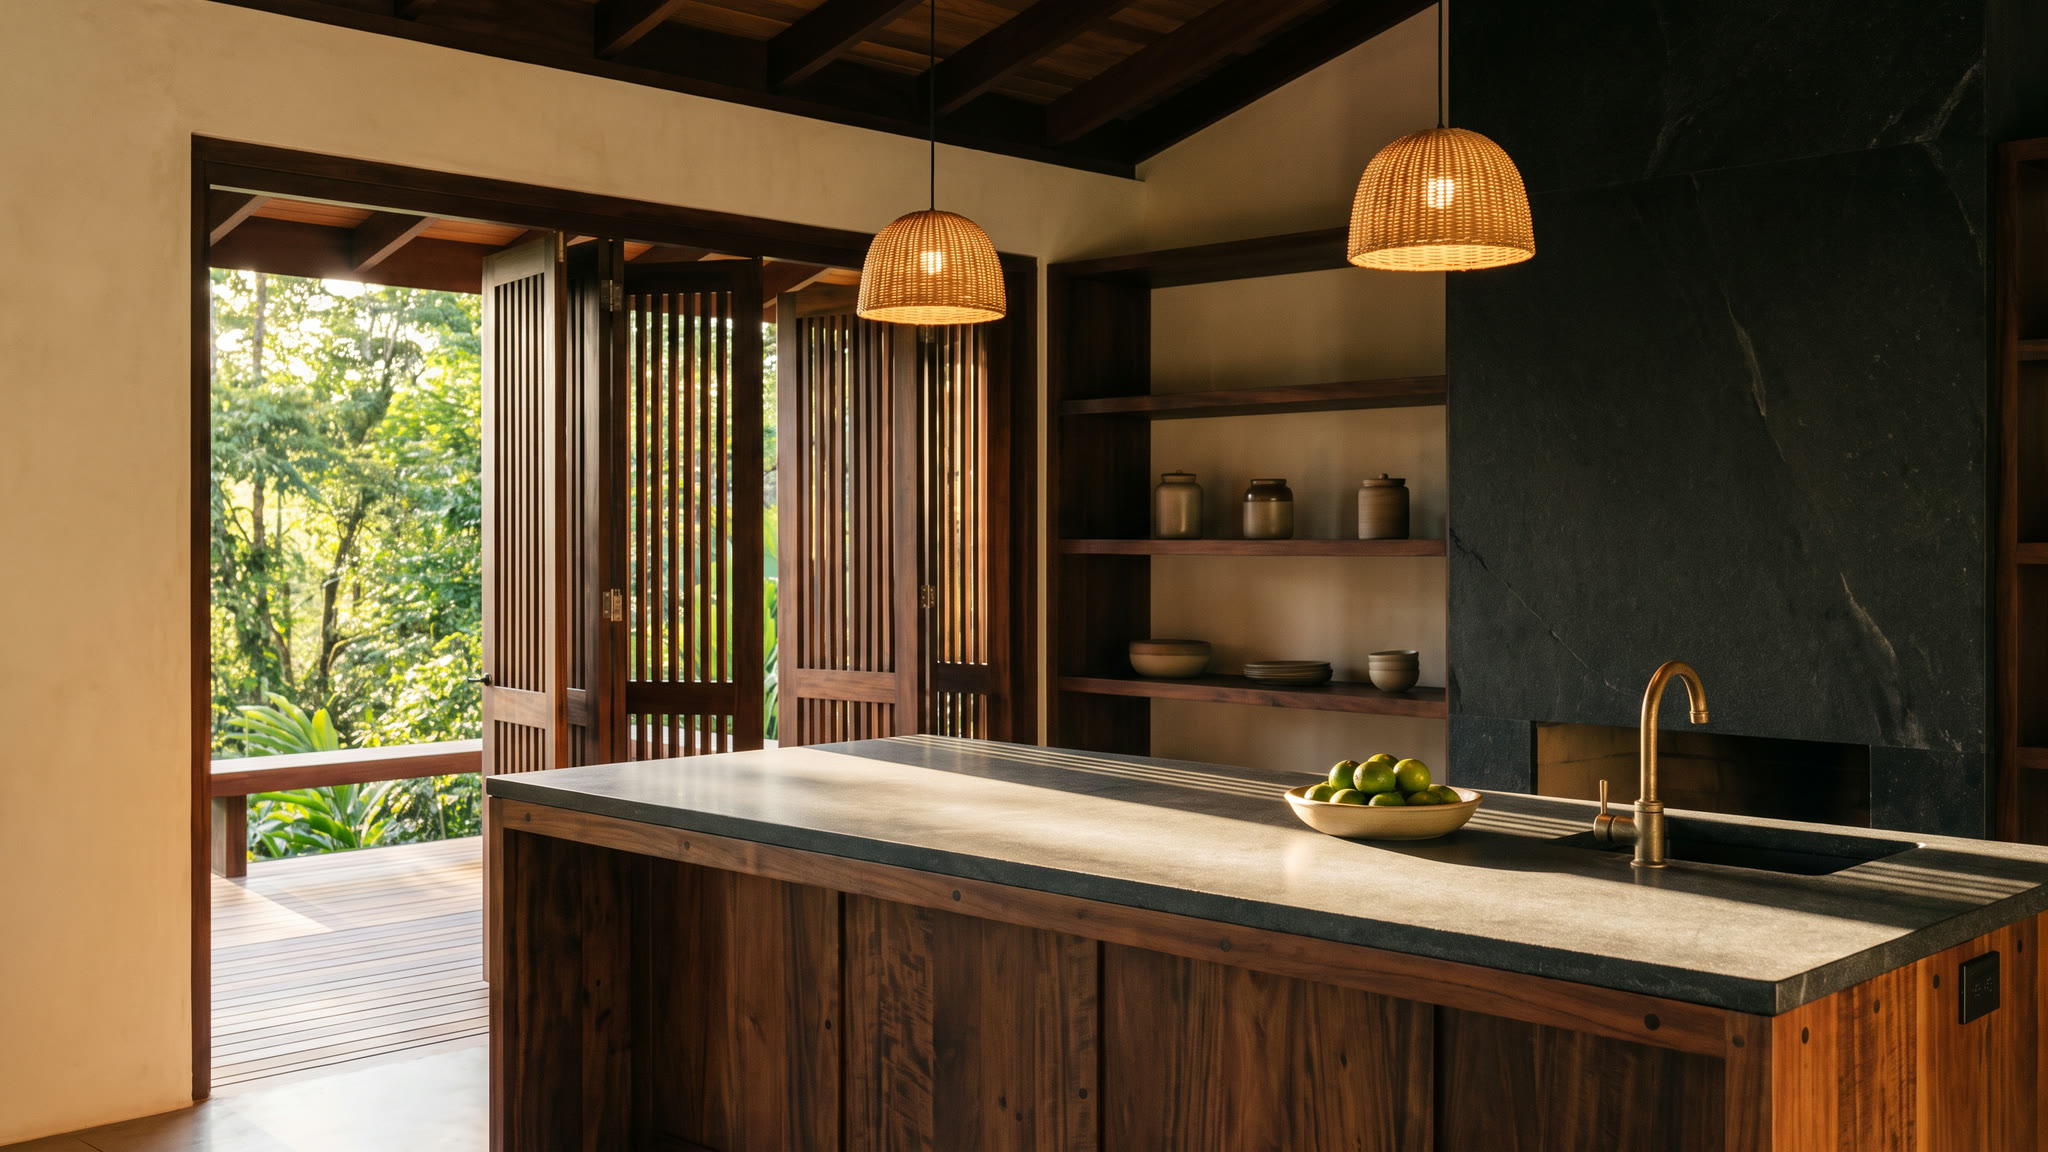
The Kitchen Wall
The kitchen anchors to the volcanic stone spine wall. An island of the same tropical hardwood as the screens carries the day’s cooking. The screens are folded all the way back, so the room ends at a deck and then at forest.
Material · Craft The Volcanic Spine Wall
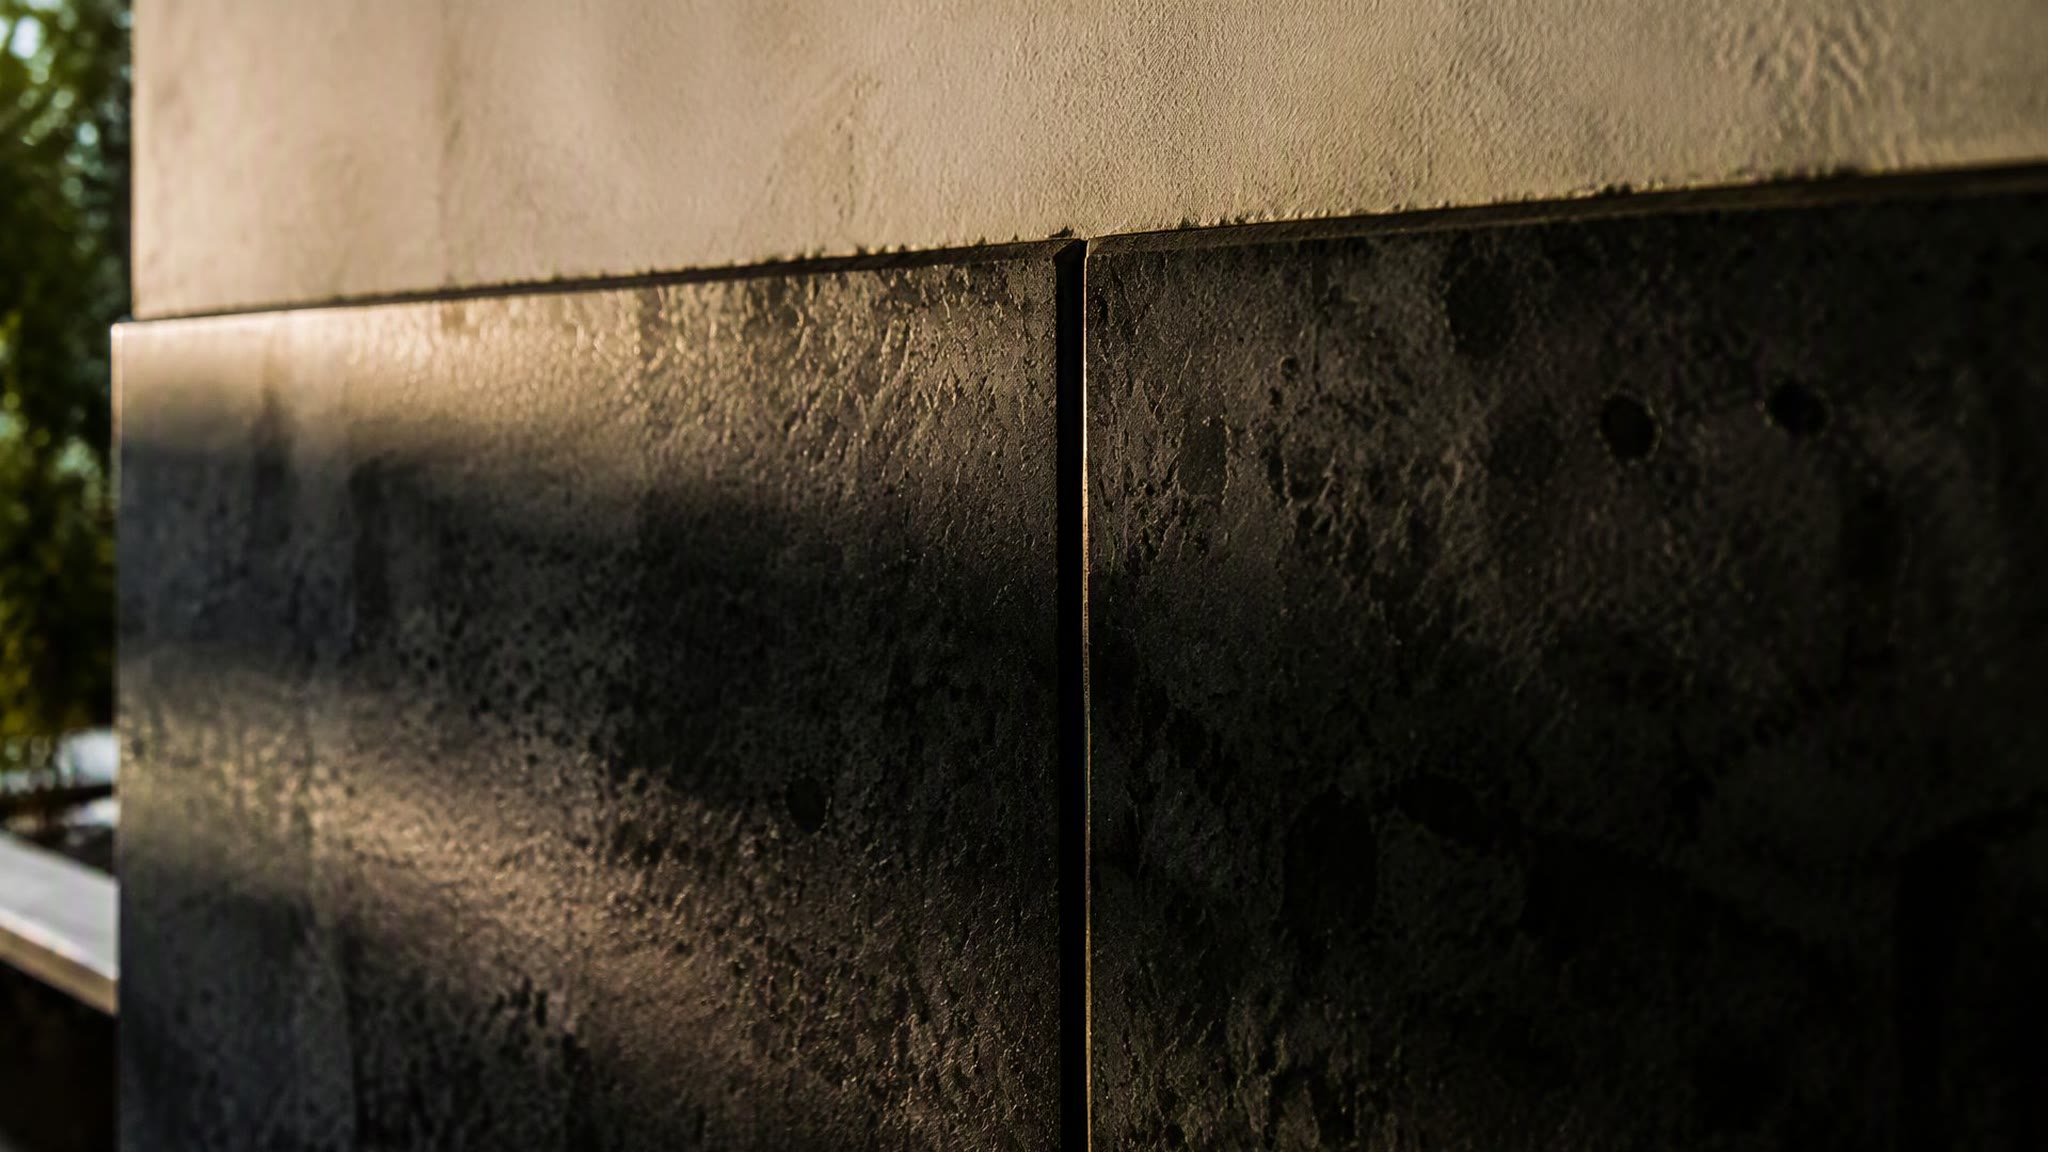
The spine wall is laid from local volcanic basalt, dense and slow to change temperature. In 90% humidity its value is not cooling so much as stability: a cool, massive surface that resists mould, takes moisture without swelling, and anchors the roof against storm uplift.
Material · Craft The Hardwood Island
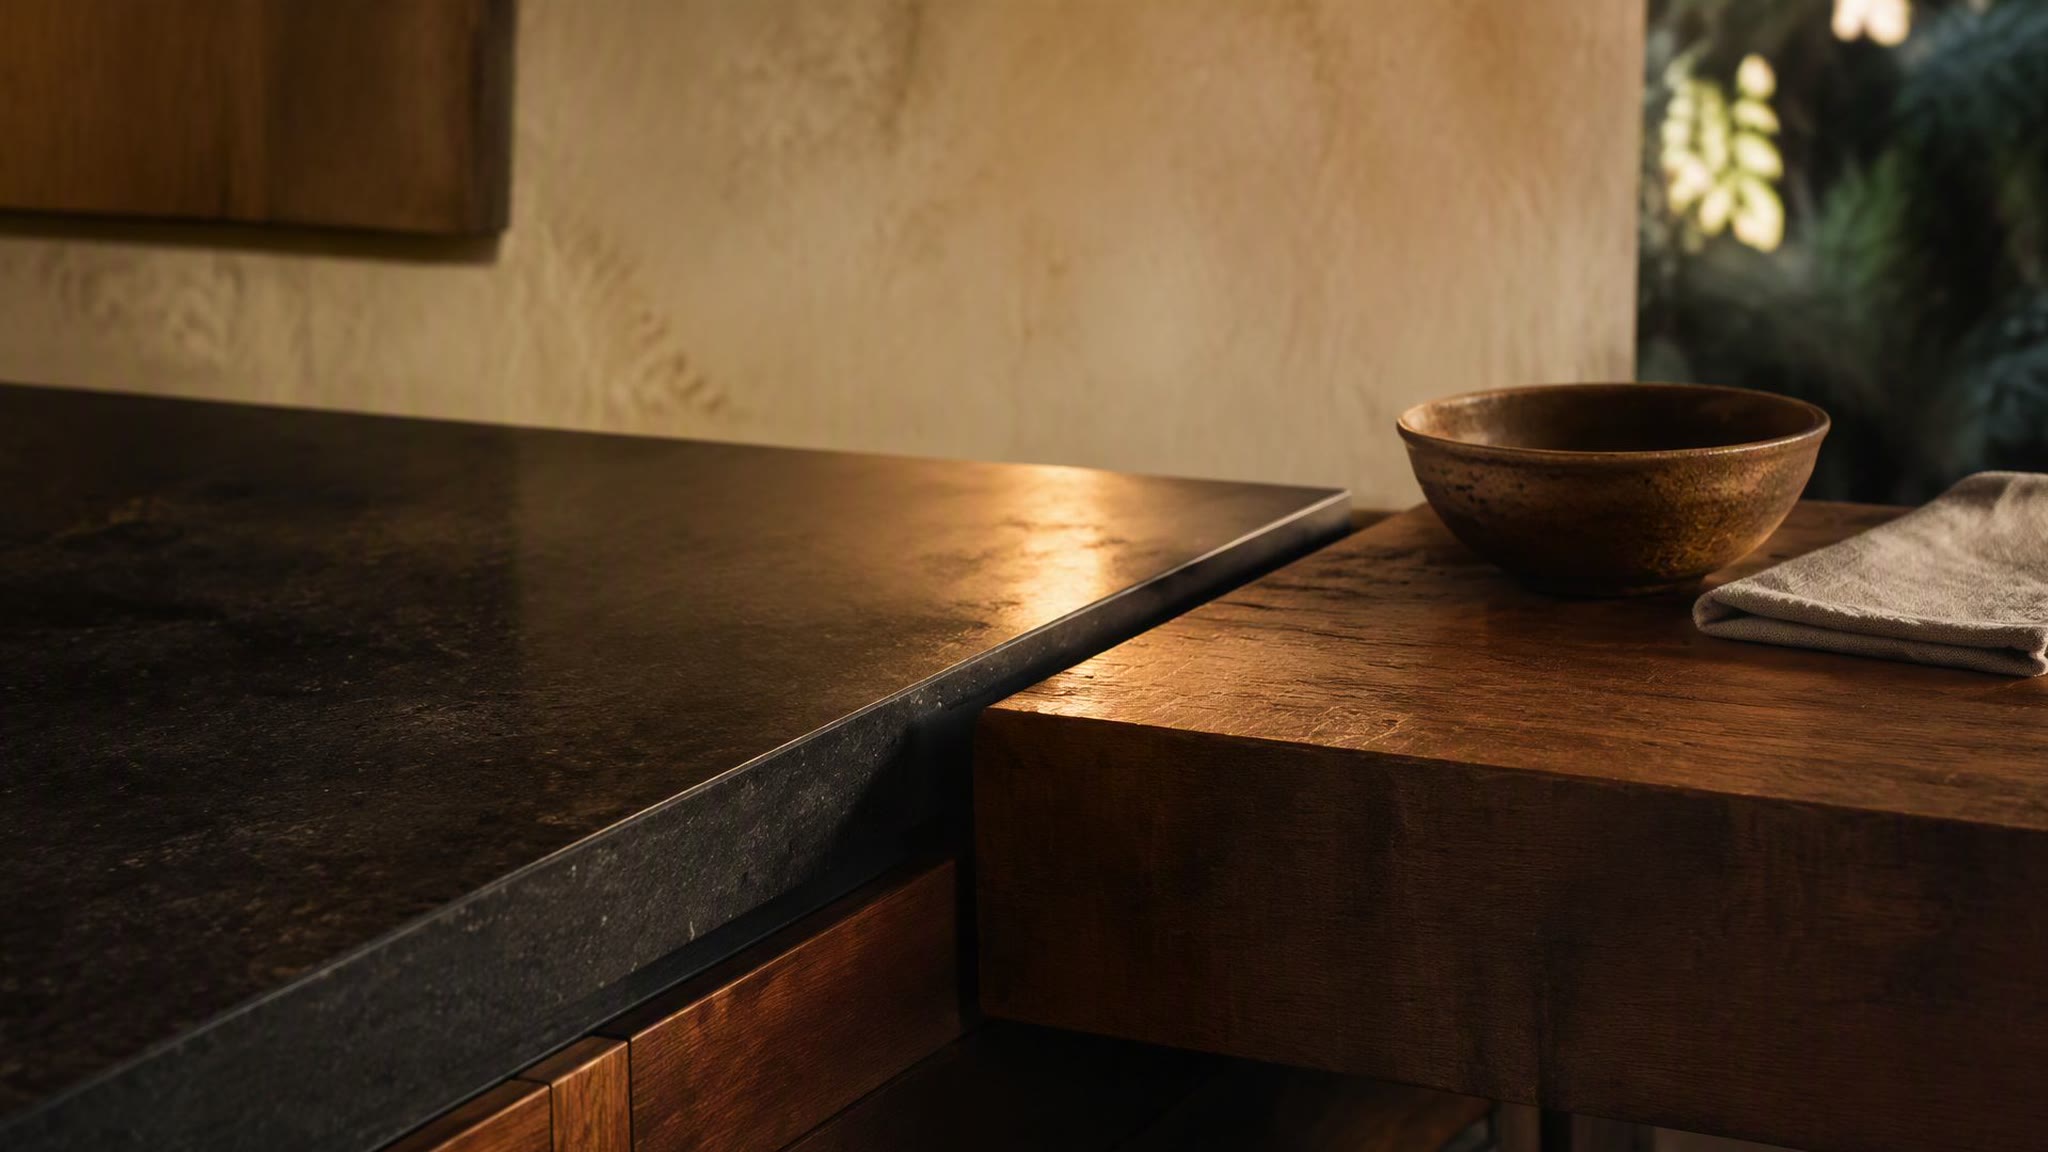
The island is the same hardwood as the screens, milled by the same shop, so the house’s moving parts and its furniture weather together. Joinery is mechanical — pegs and wedges, no hidden fasteners to corrode — because in this humidity, anything that can be taken apart and re-oiled will outlast anything sealed.
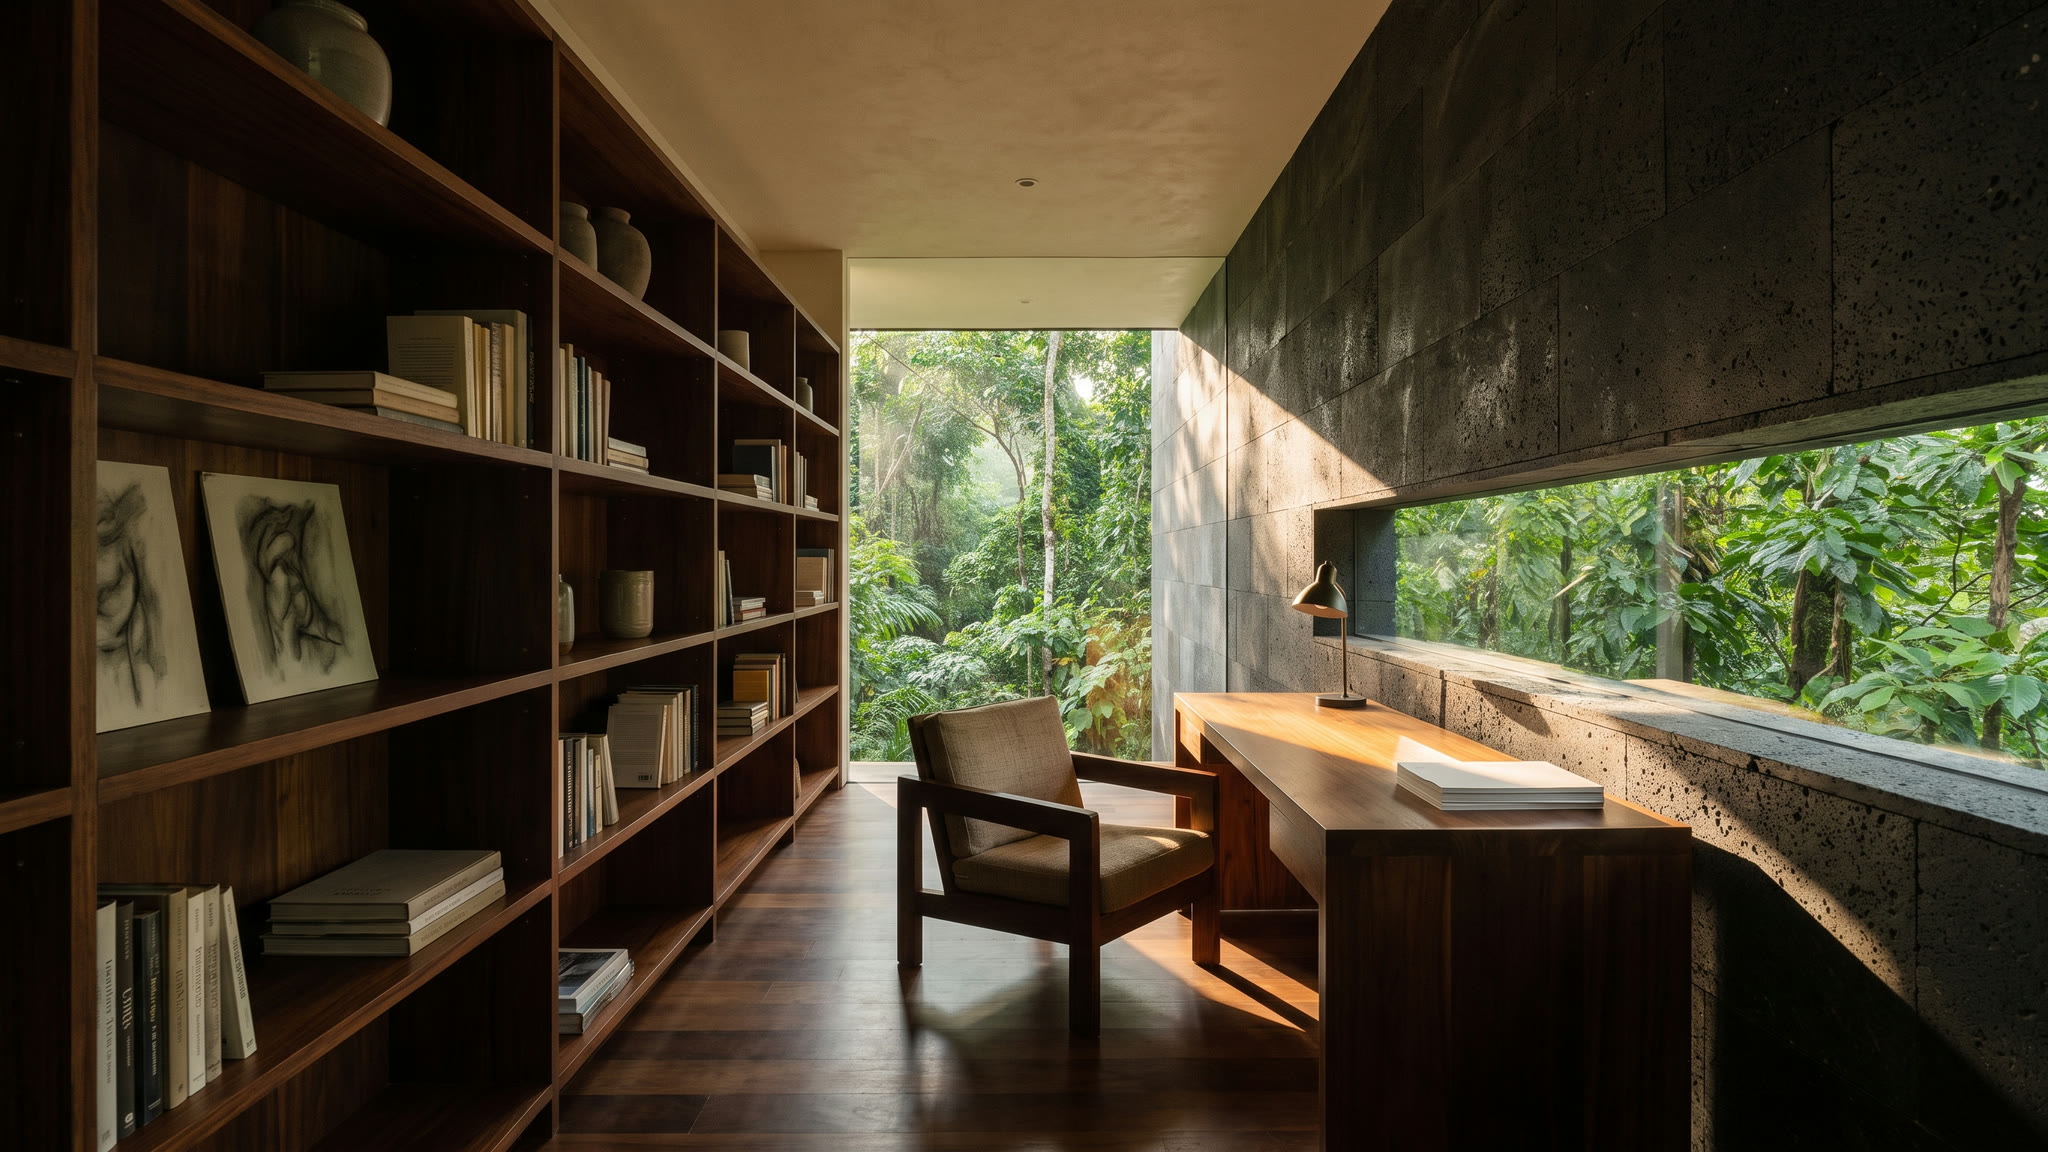
06 — The Long Room
The Long Room
Behind the kitchen the house narrows to a single long room laid against the stone. Shelves on one side, the spine wall on the other, and a slot window cut at desk height so the canopy runs past like a held frame. The light arrives late here, and leaves early.
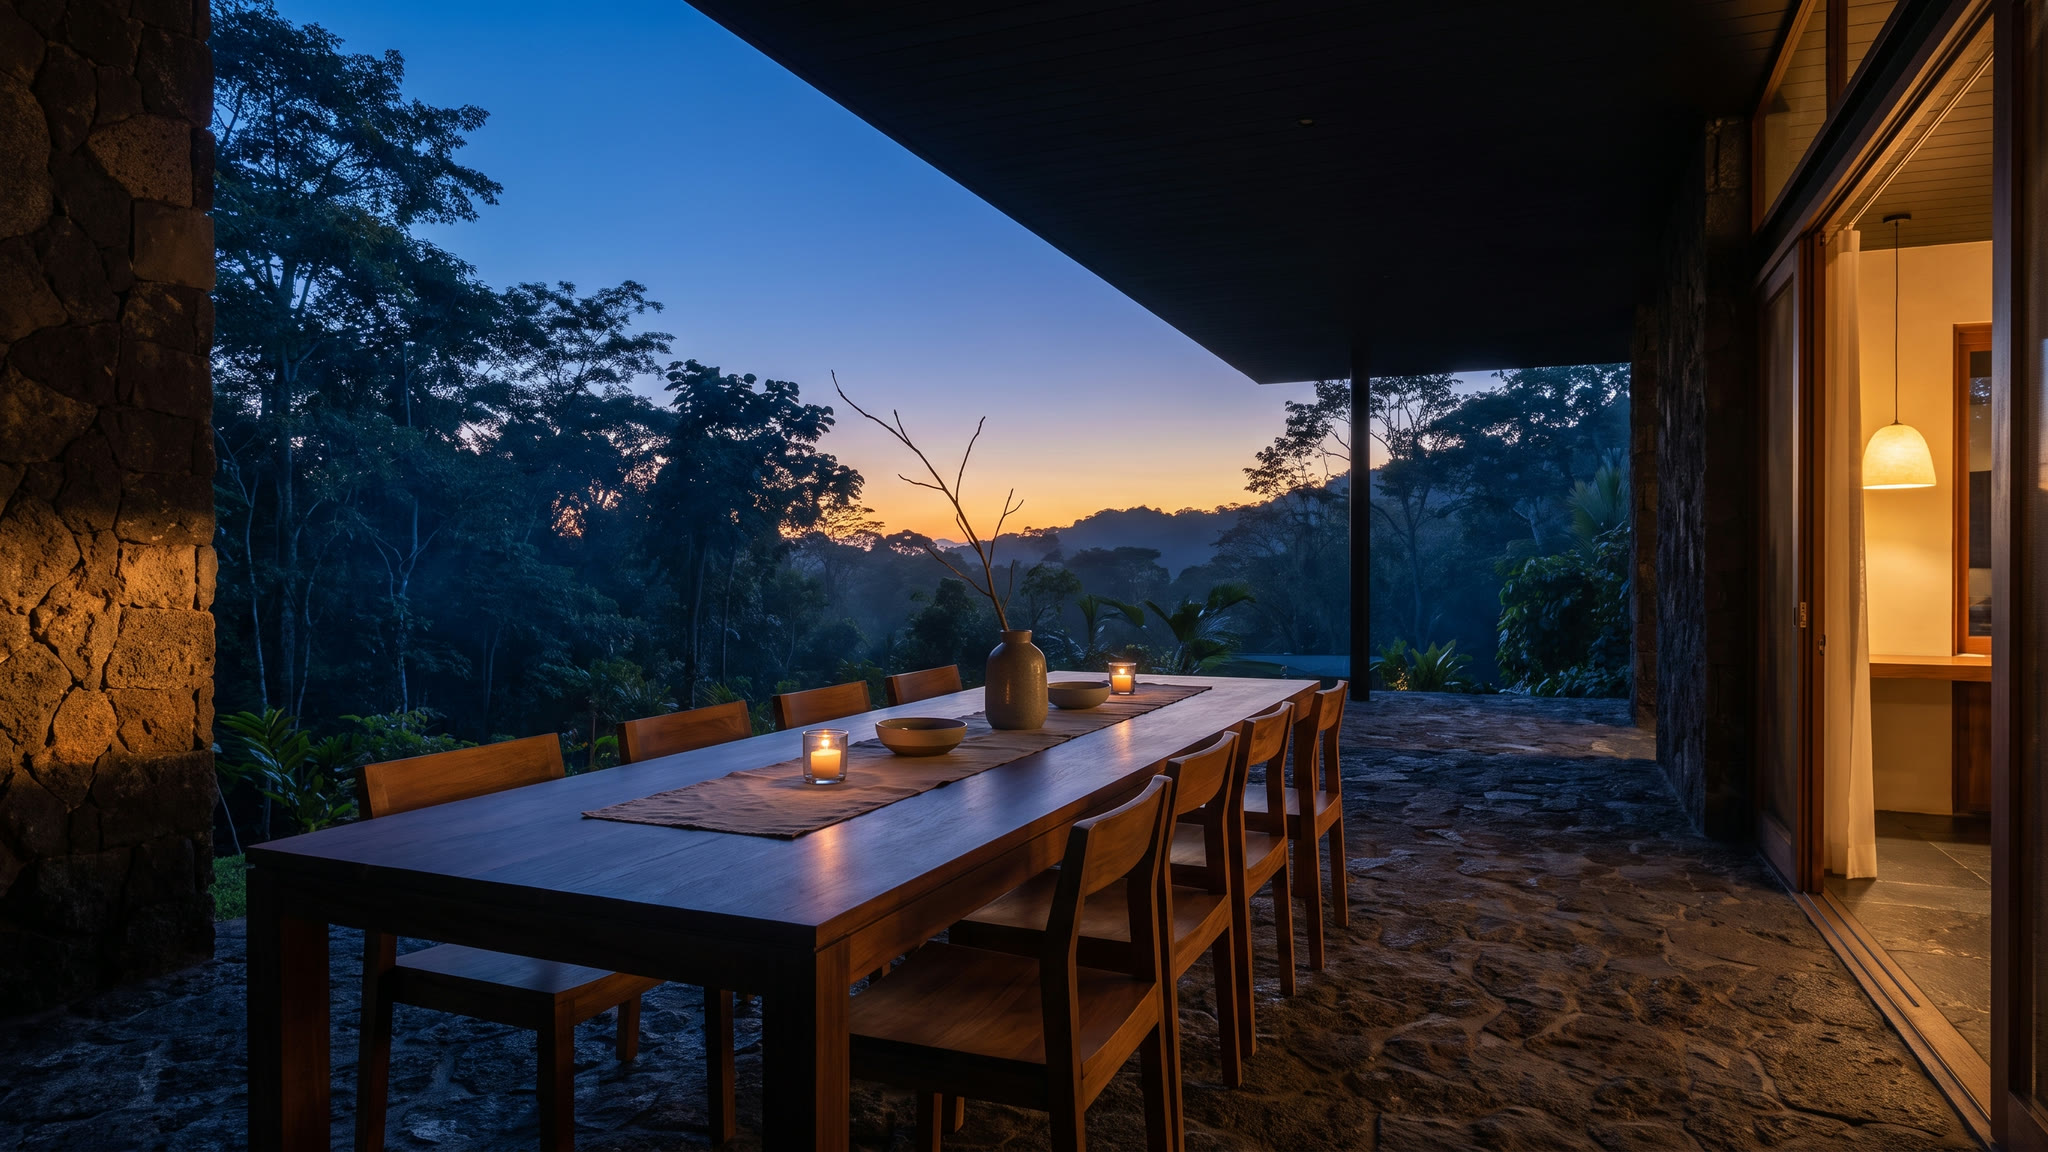
07 — Dinner
Dinner at the Edge
The dining terrace sits past the kitchen with no door between and no step down. The sun has just gone behind the ridge; what is left of it burns along the horizon while the sky above has already turned. Two candles, and the house takes over the lighting from here.
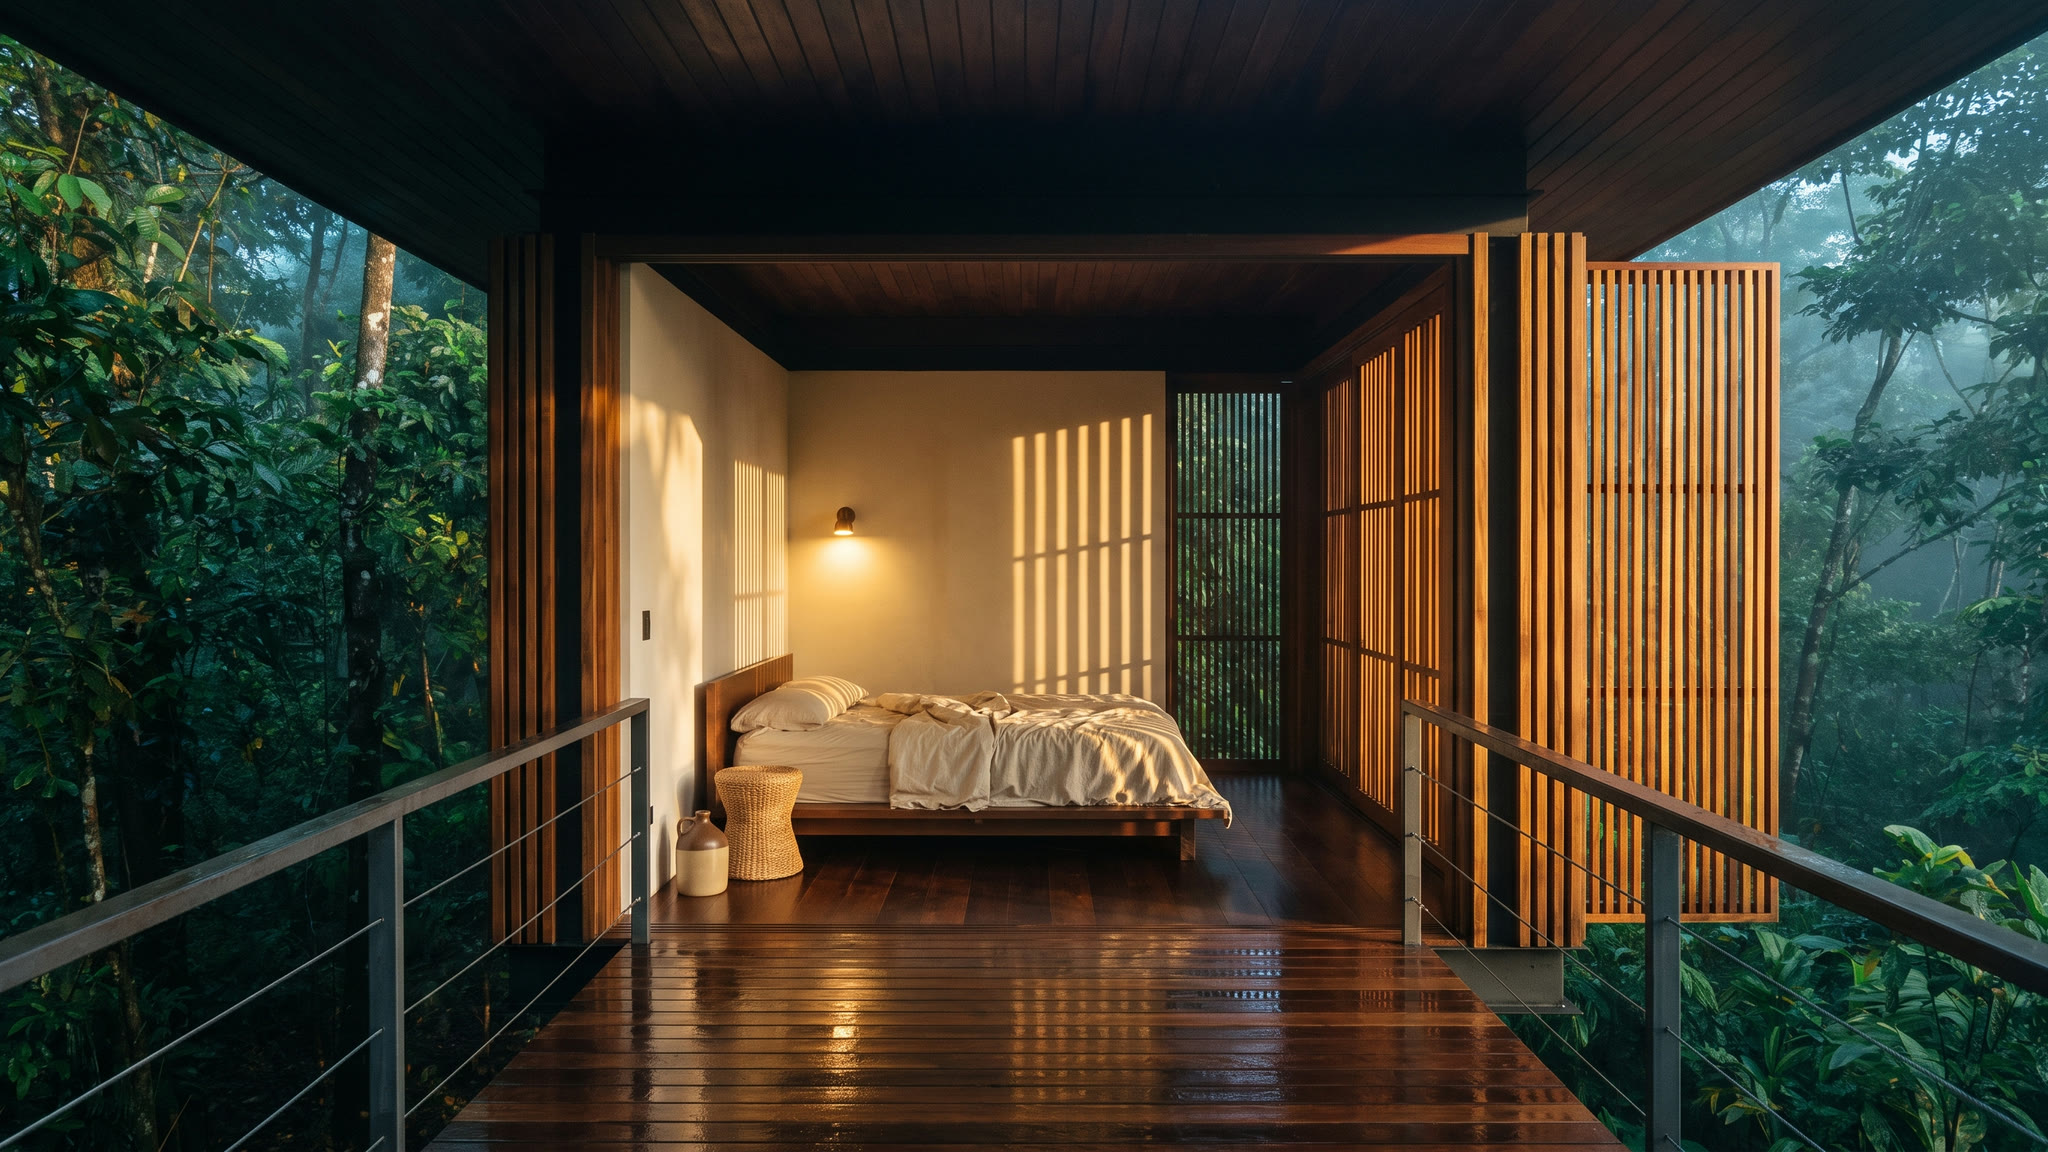
08 — The Bridge
Across the Bridge
The guest pavilion stands on its own footing, reached by a bridge deliberately too narrow for two abreast. Its screens fold all the way back. The last sun comes through the slats and lies in bars across the bed — then the forest goes blue and it is a separate house again.
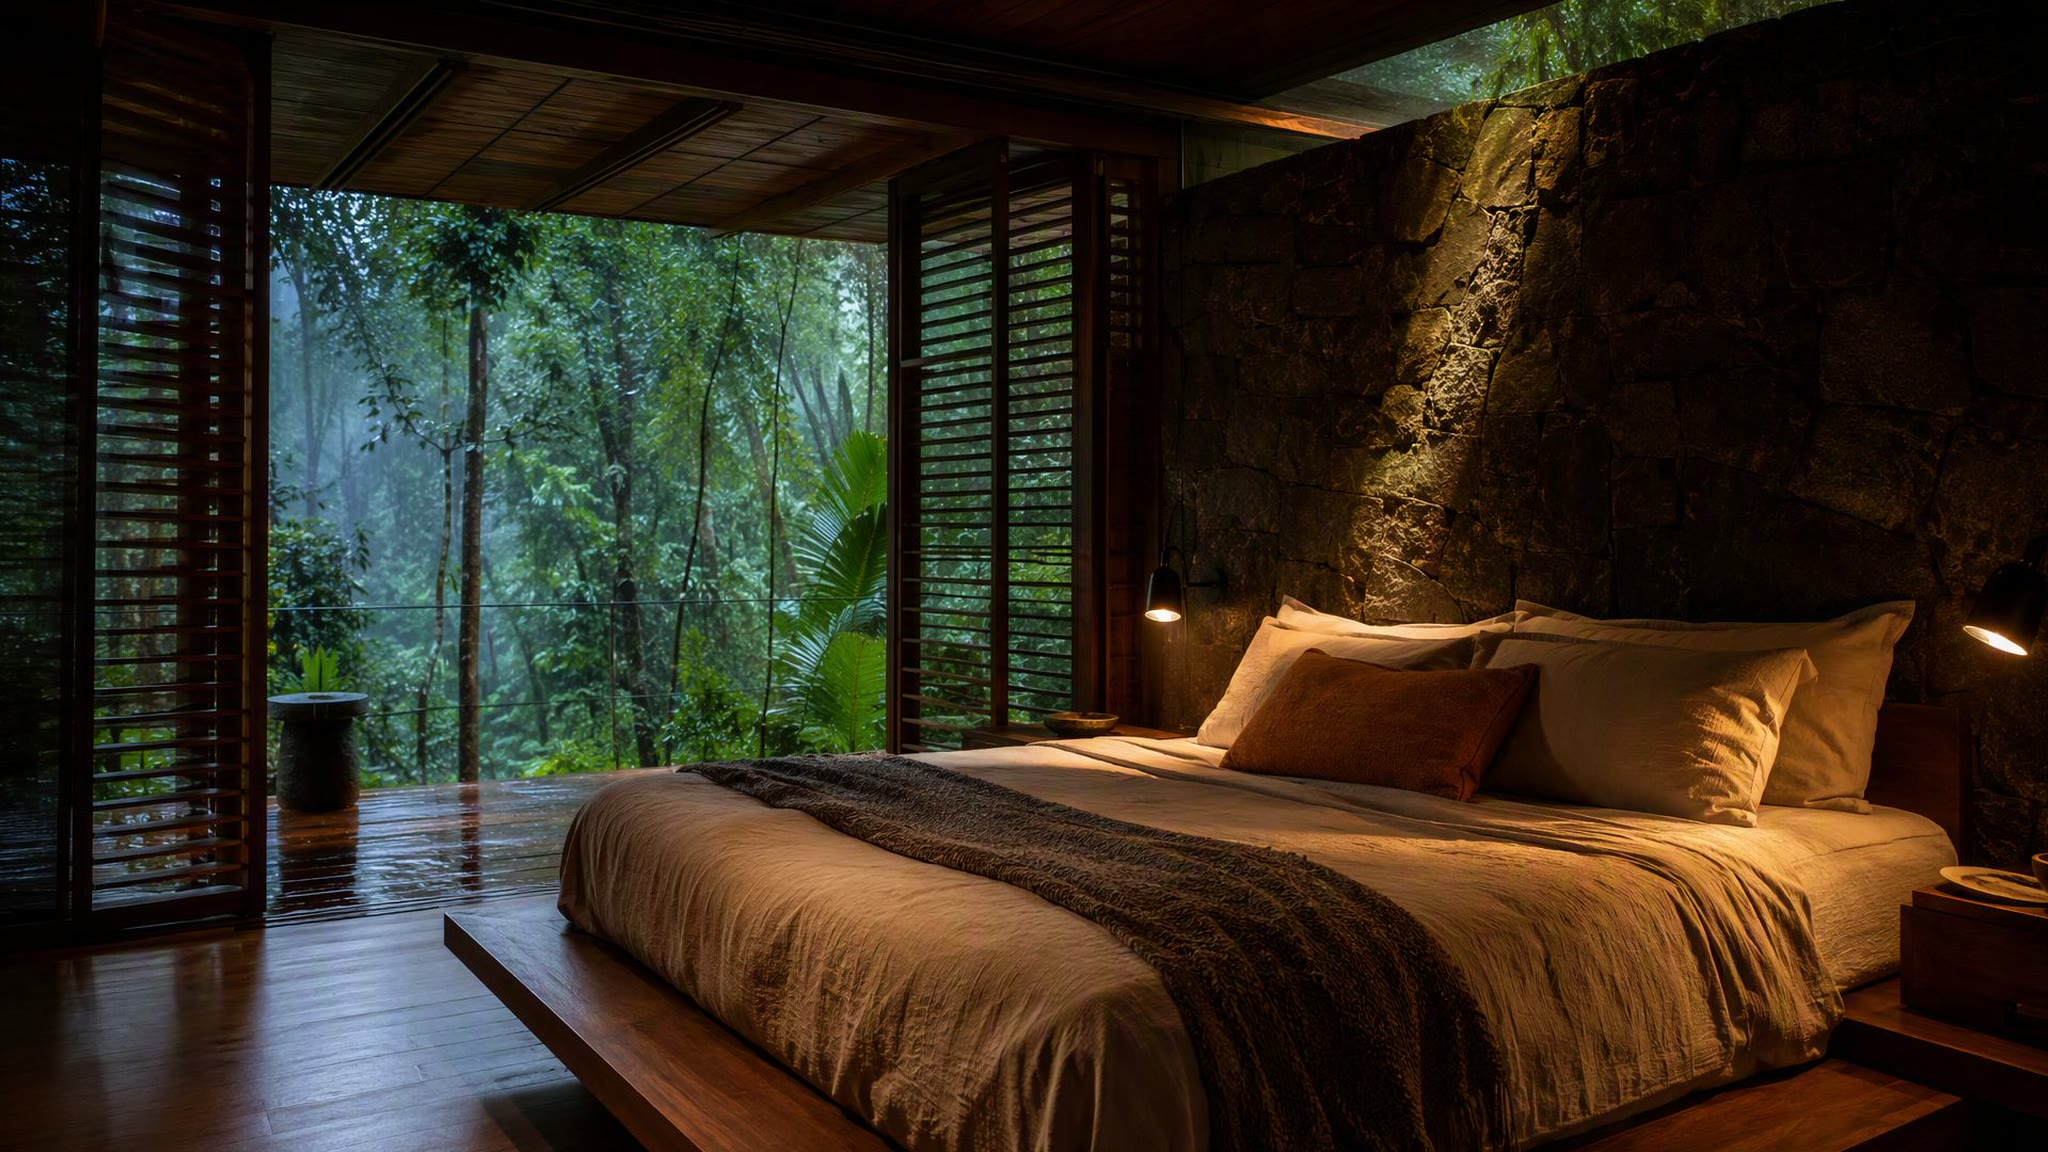
09 — Quiet Room
The Quiet Room
The primary suite turns inward. Timber screens half-closed, stone holding the last warm light behind the bed. Two lamps, and the first blue of evening standing on the wet deck outside.
10 — The Bath
Stone and Water
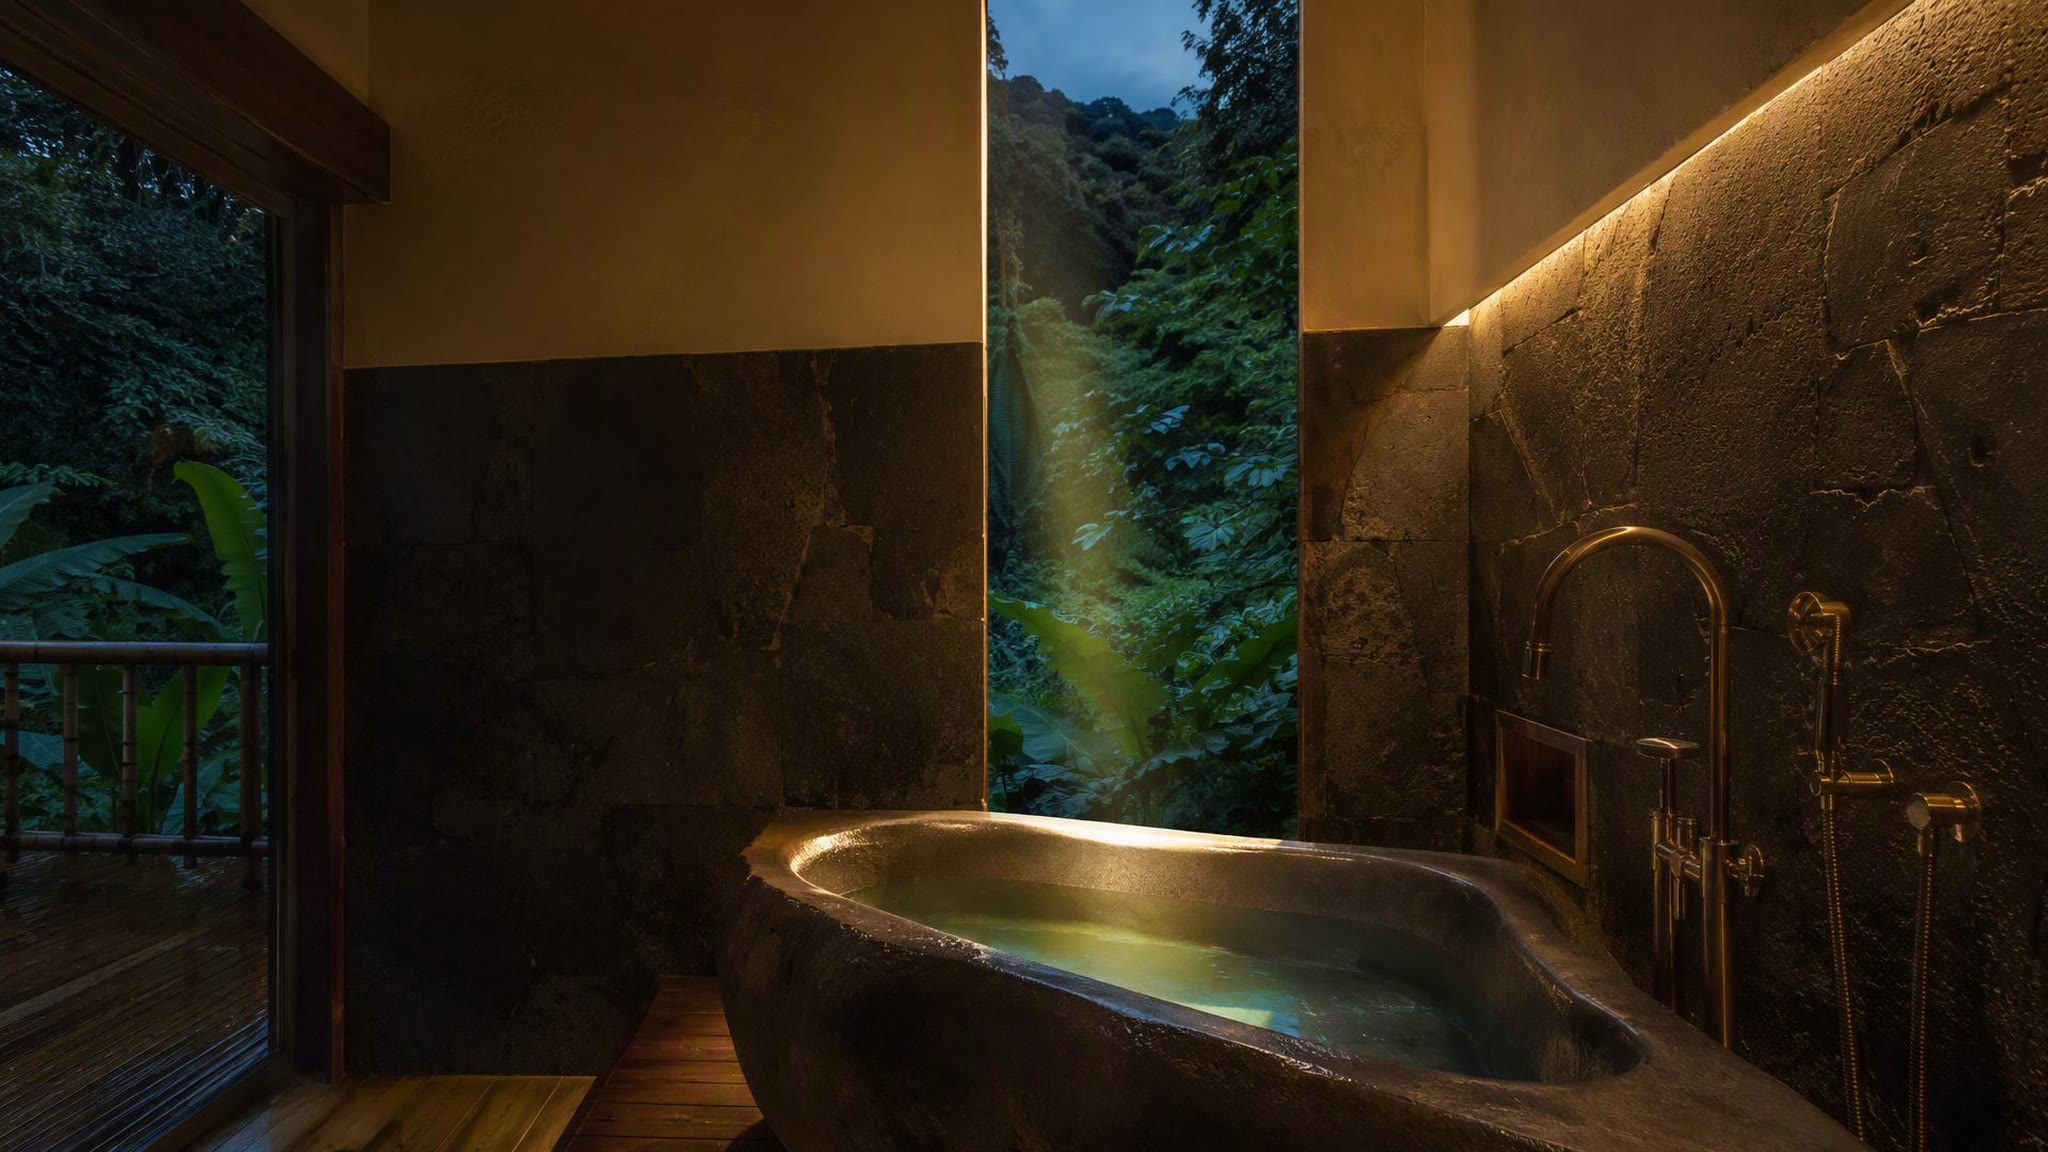
The bath is a wet room of volcanic stone and lime plaster, open to a private garden slit. The tub is cut from one block. Water runs somewhere unseen, and the last daylight in the house arrives here, through a gap the width of a hand.
11 — The Shower
The Shower Runs
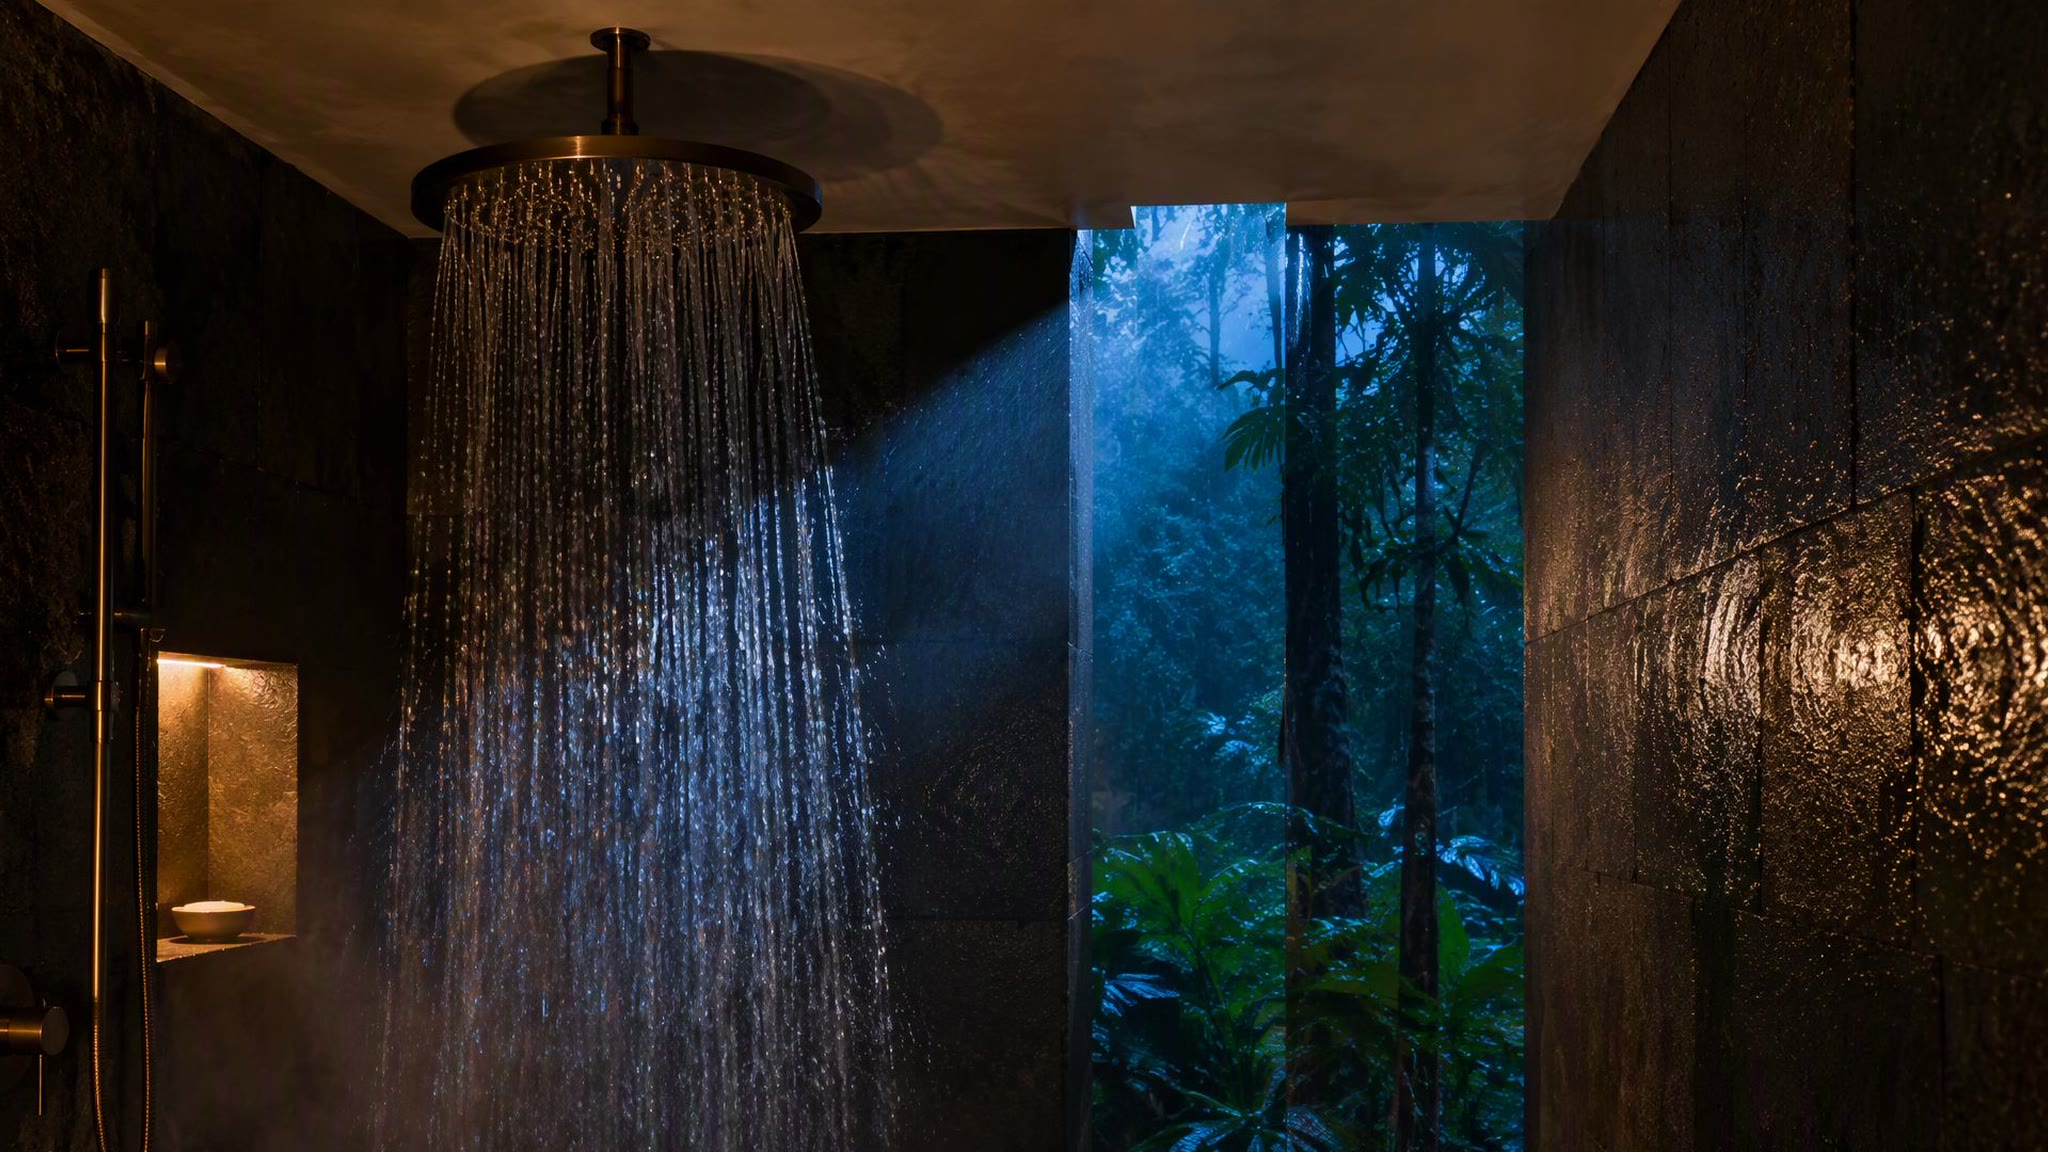
The rain head runs on a bare copper arm, one valve, ambient-warm from the roof. Sound arrives first, then light: the water catches what is left of the dusk and scatters it across the stone in small moving points of blue.
Material · Craft One Valve, Ambient-Warm Water

The rain head is a simple unlacquered copper arm, meant to patina dark against the stone. One valve, hand-operated, no thermostatic panel — the water is ambient-warm because the supply runs in the roof, sun-tempered. The same fixture repeats outside, where rain and shower water drain to the same planted gravel bed.
12 — Into the Rain
Out Into the Rain
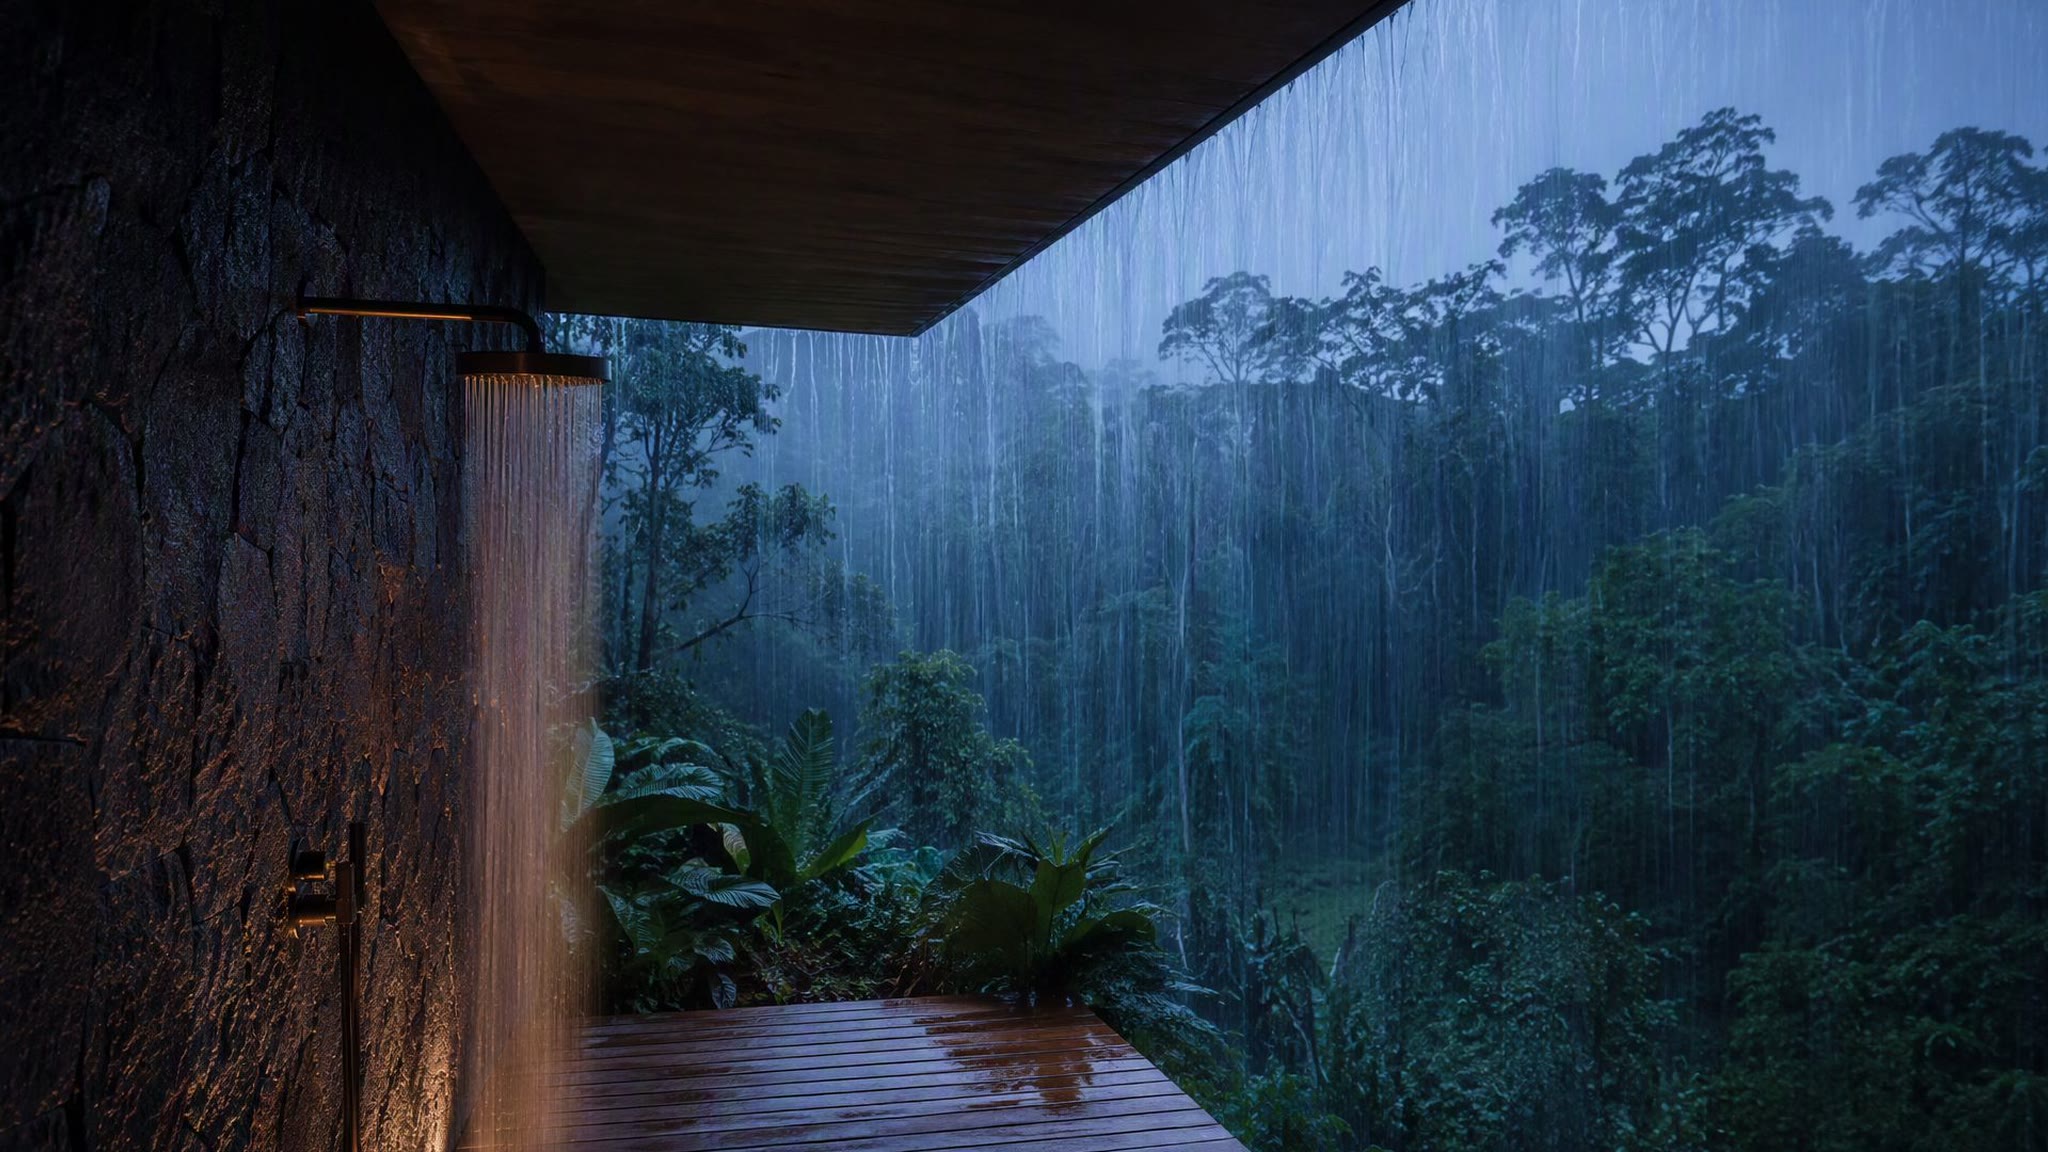
One step past the bath and the shower continues without a roof. The outdoor shower stands at the rain edge, where roof water and sky water arrive within a foot of each other and drain to the same bed.
13 — The Fire
The Fire Table
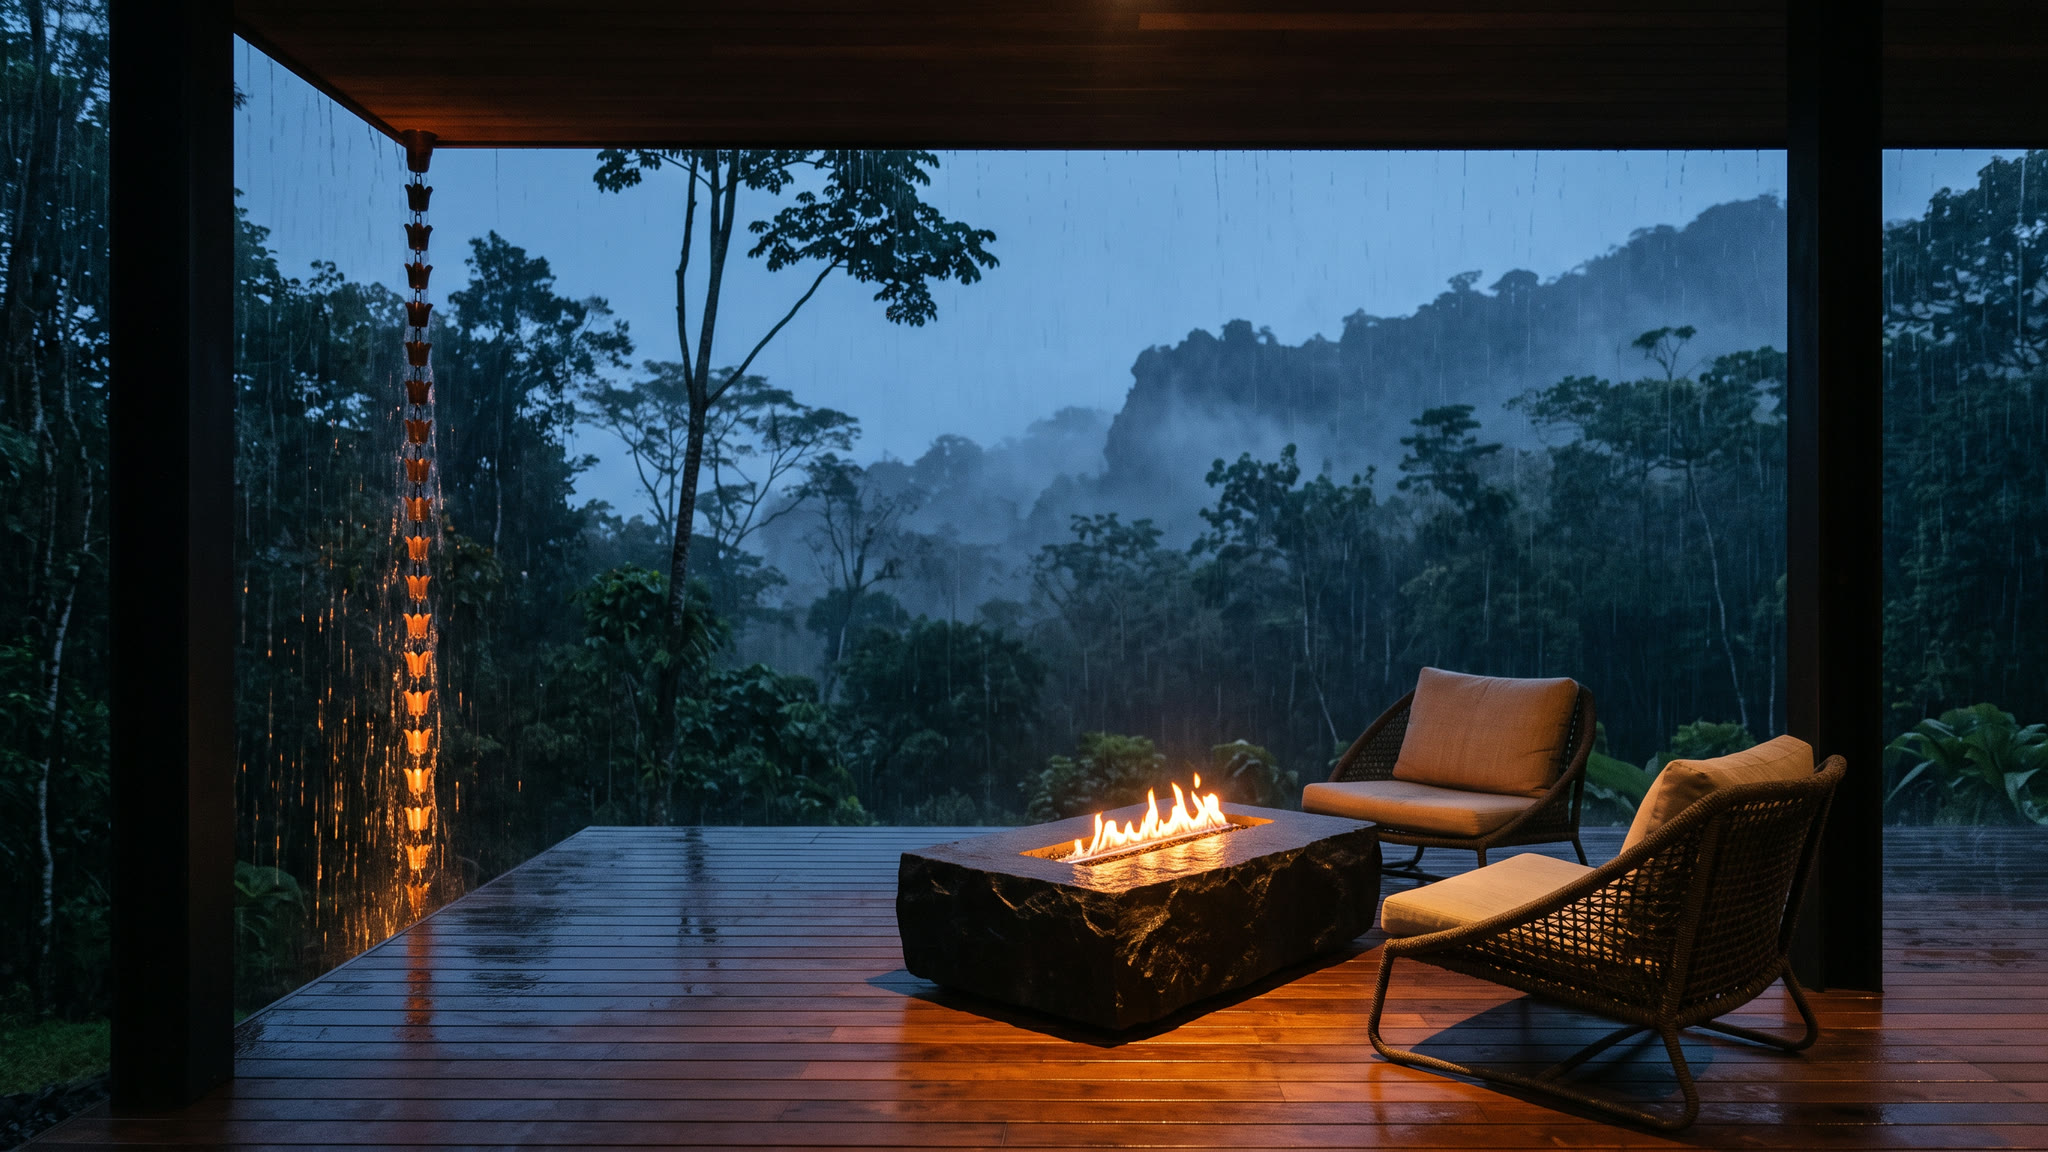
Past the shower the deck opens out and the roof stops short. A line of flame runs in a channel cut into one block of volcanic stone — the only warm thing left outdoors. The rain falls two feet away and never reaches it.
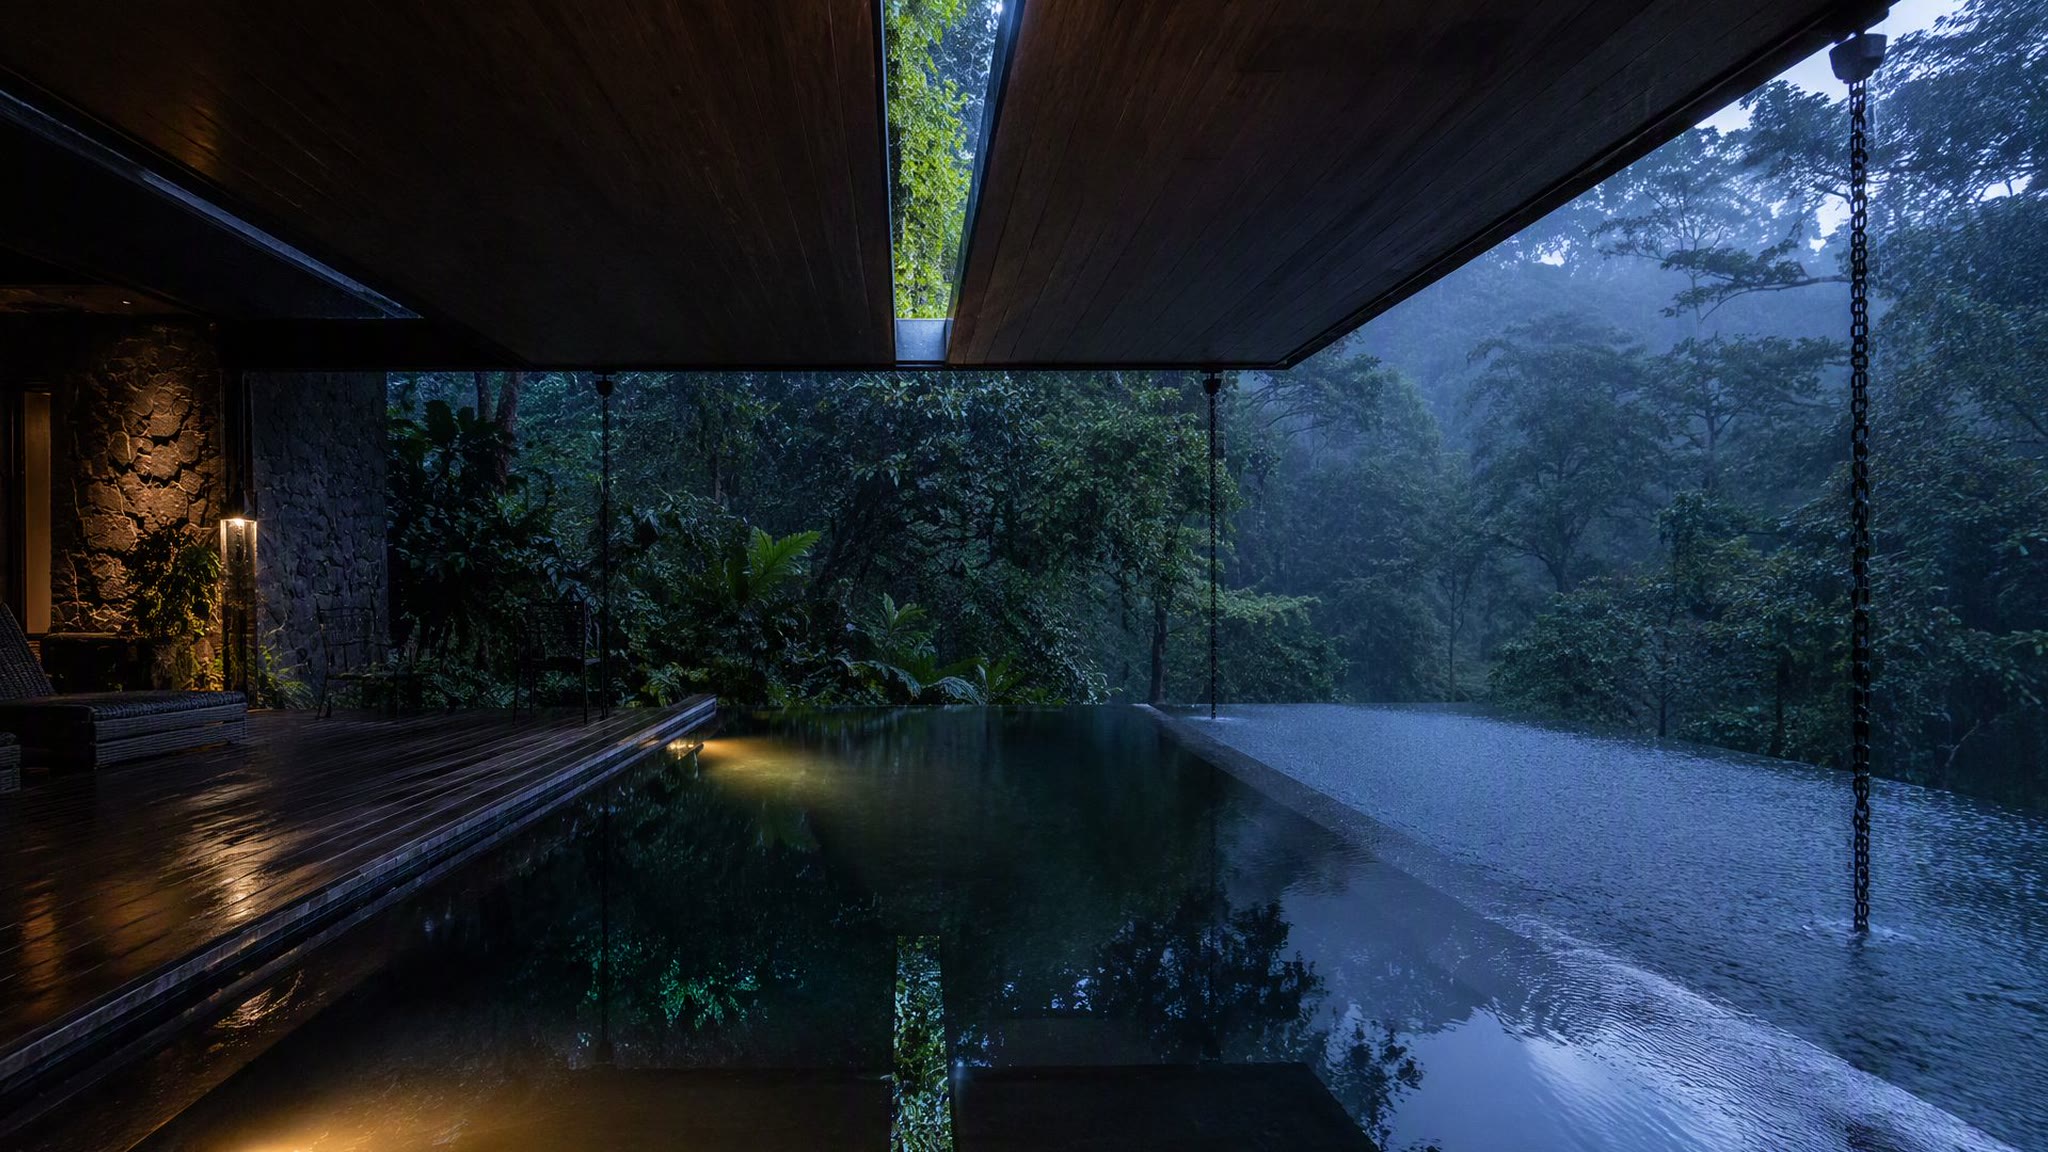
14 — The Pool
Water Under Canopy
The plunge pool sits below the pavilion, half under roof, half under sky. Rain dimples its surface. Above it there is no sun left — only the last light held in wet leaves, and the roof slot open to the black.
Material · Craft The Low Weir Edge
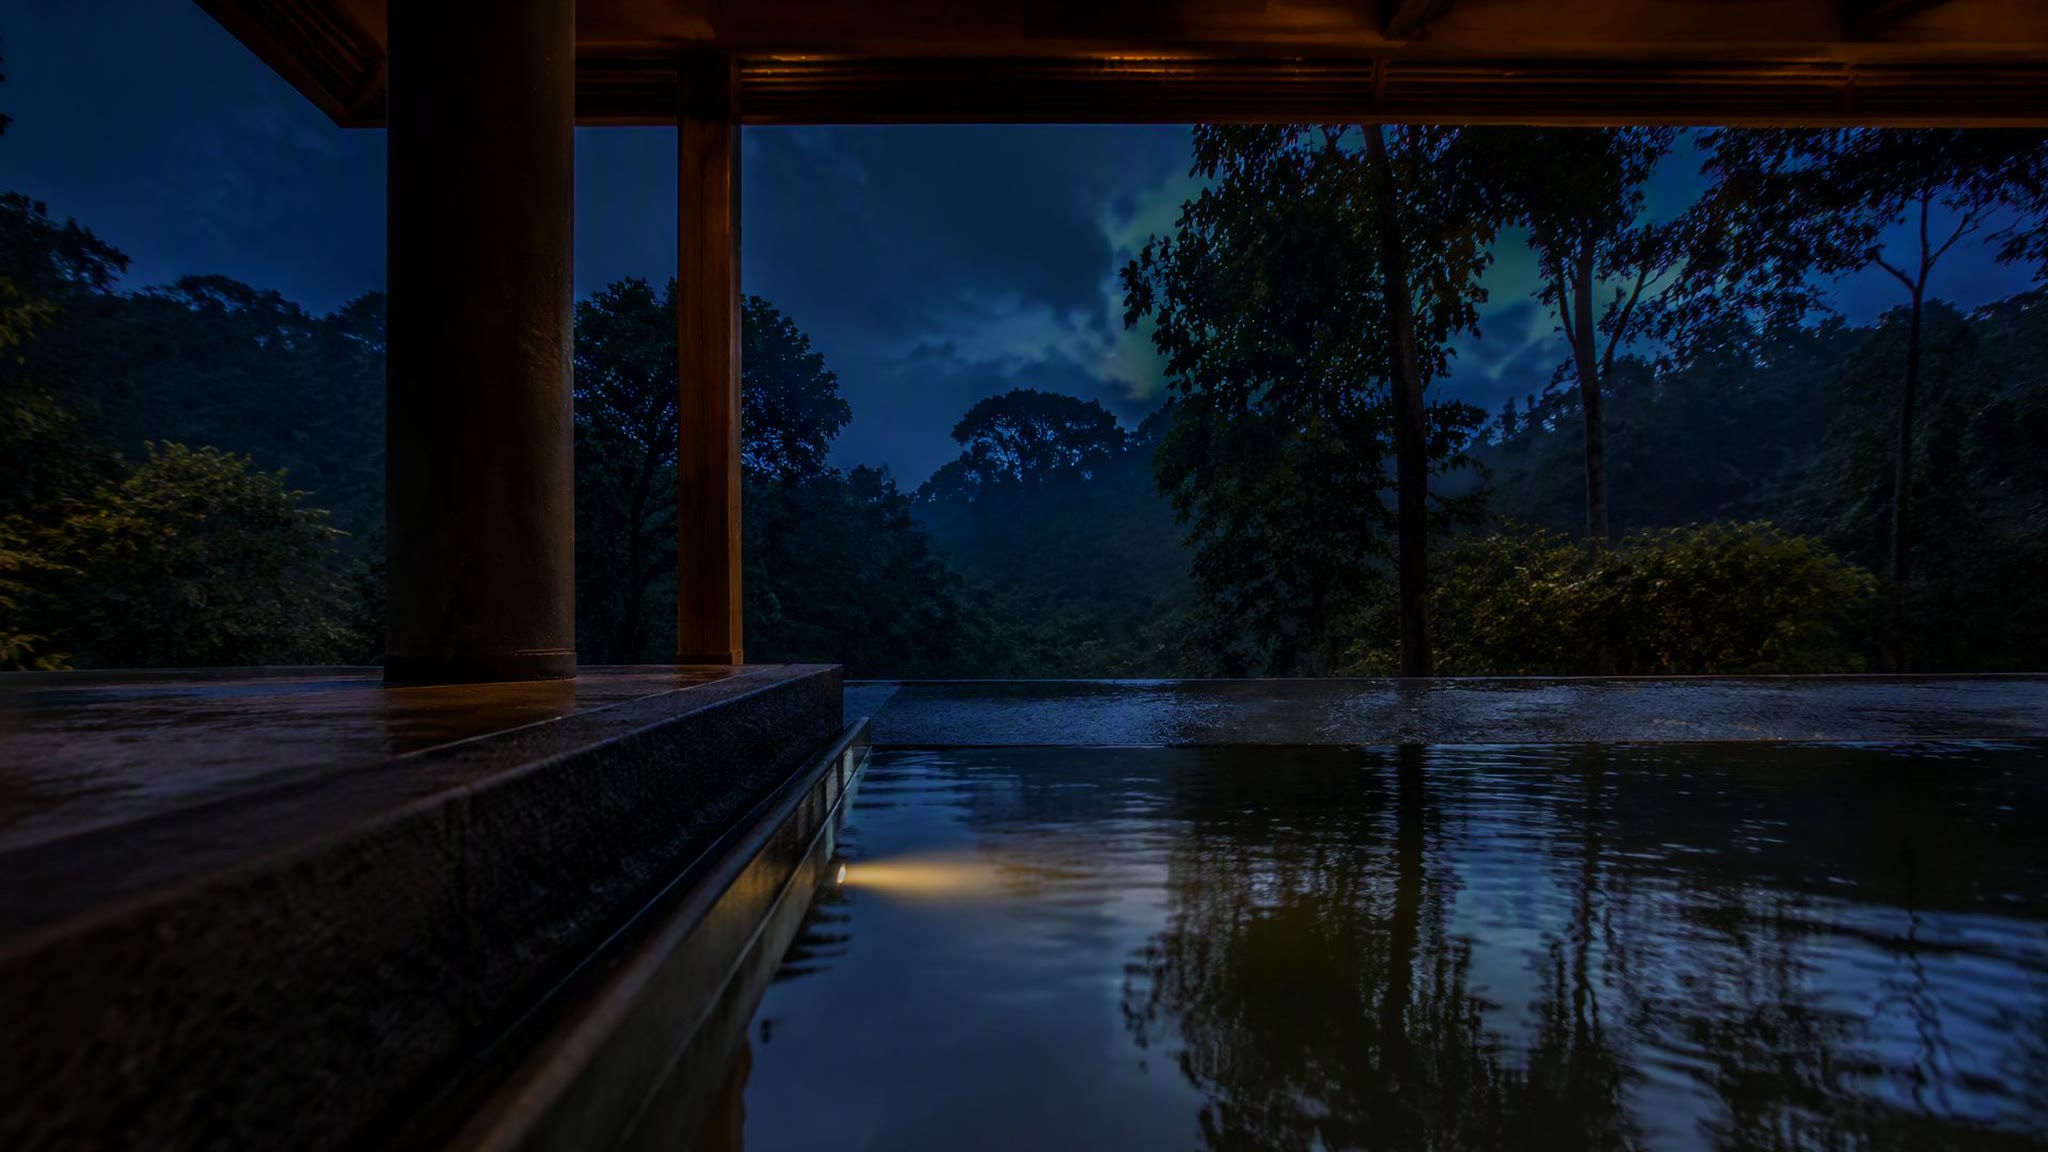
The pool is small and deep, shaded half by roof, half by canopy — it cools by shade and evaporation, not machinery. Its far edge is a weir set low, so rain overflow sheets quietly into the planting bed below. Framed between columns, the canopy above it reads as the house’s second roof.
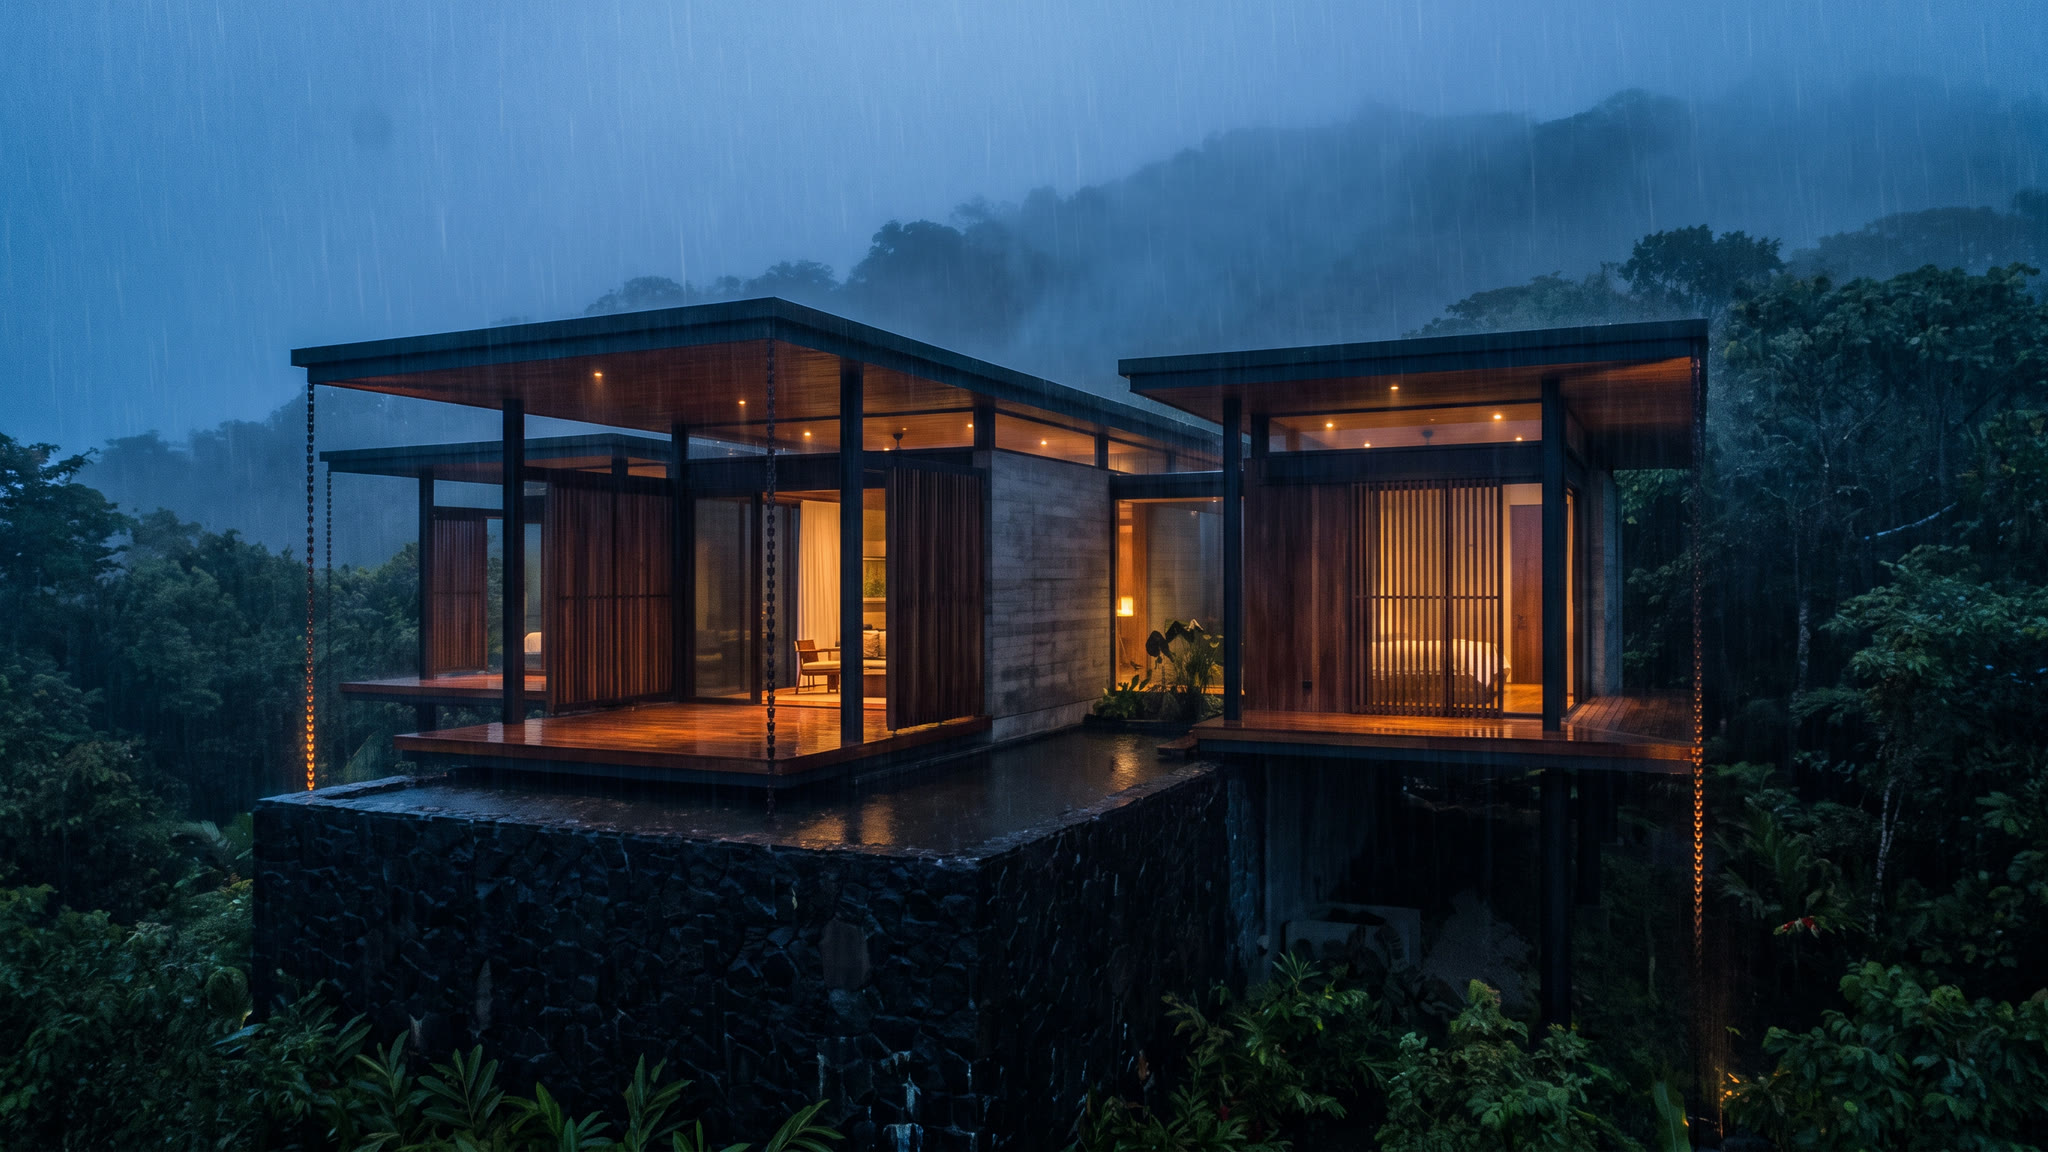
15 — The House
The Whole of It
From across the gap the house finally reads as one thing: roof planes at three heights, a black stone plinth, a bridge, and every room you have just walked through lit from inside. It is the only frame where you see all of it, and it comes last on purpose.
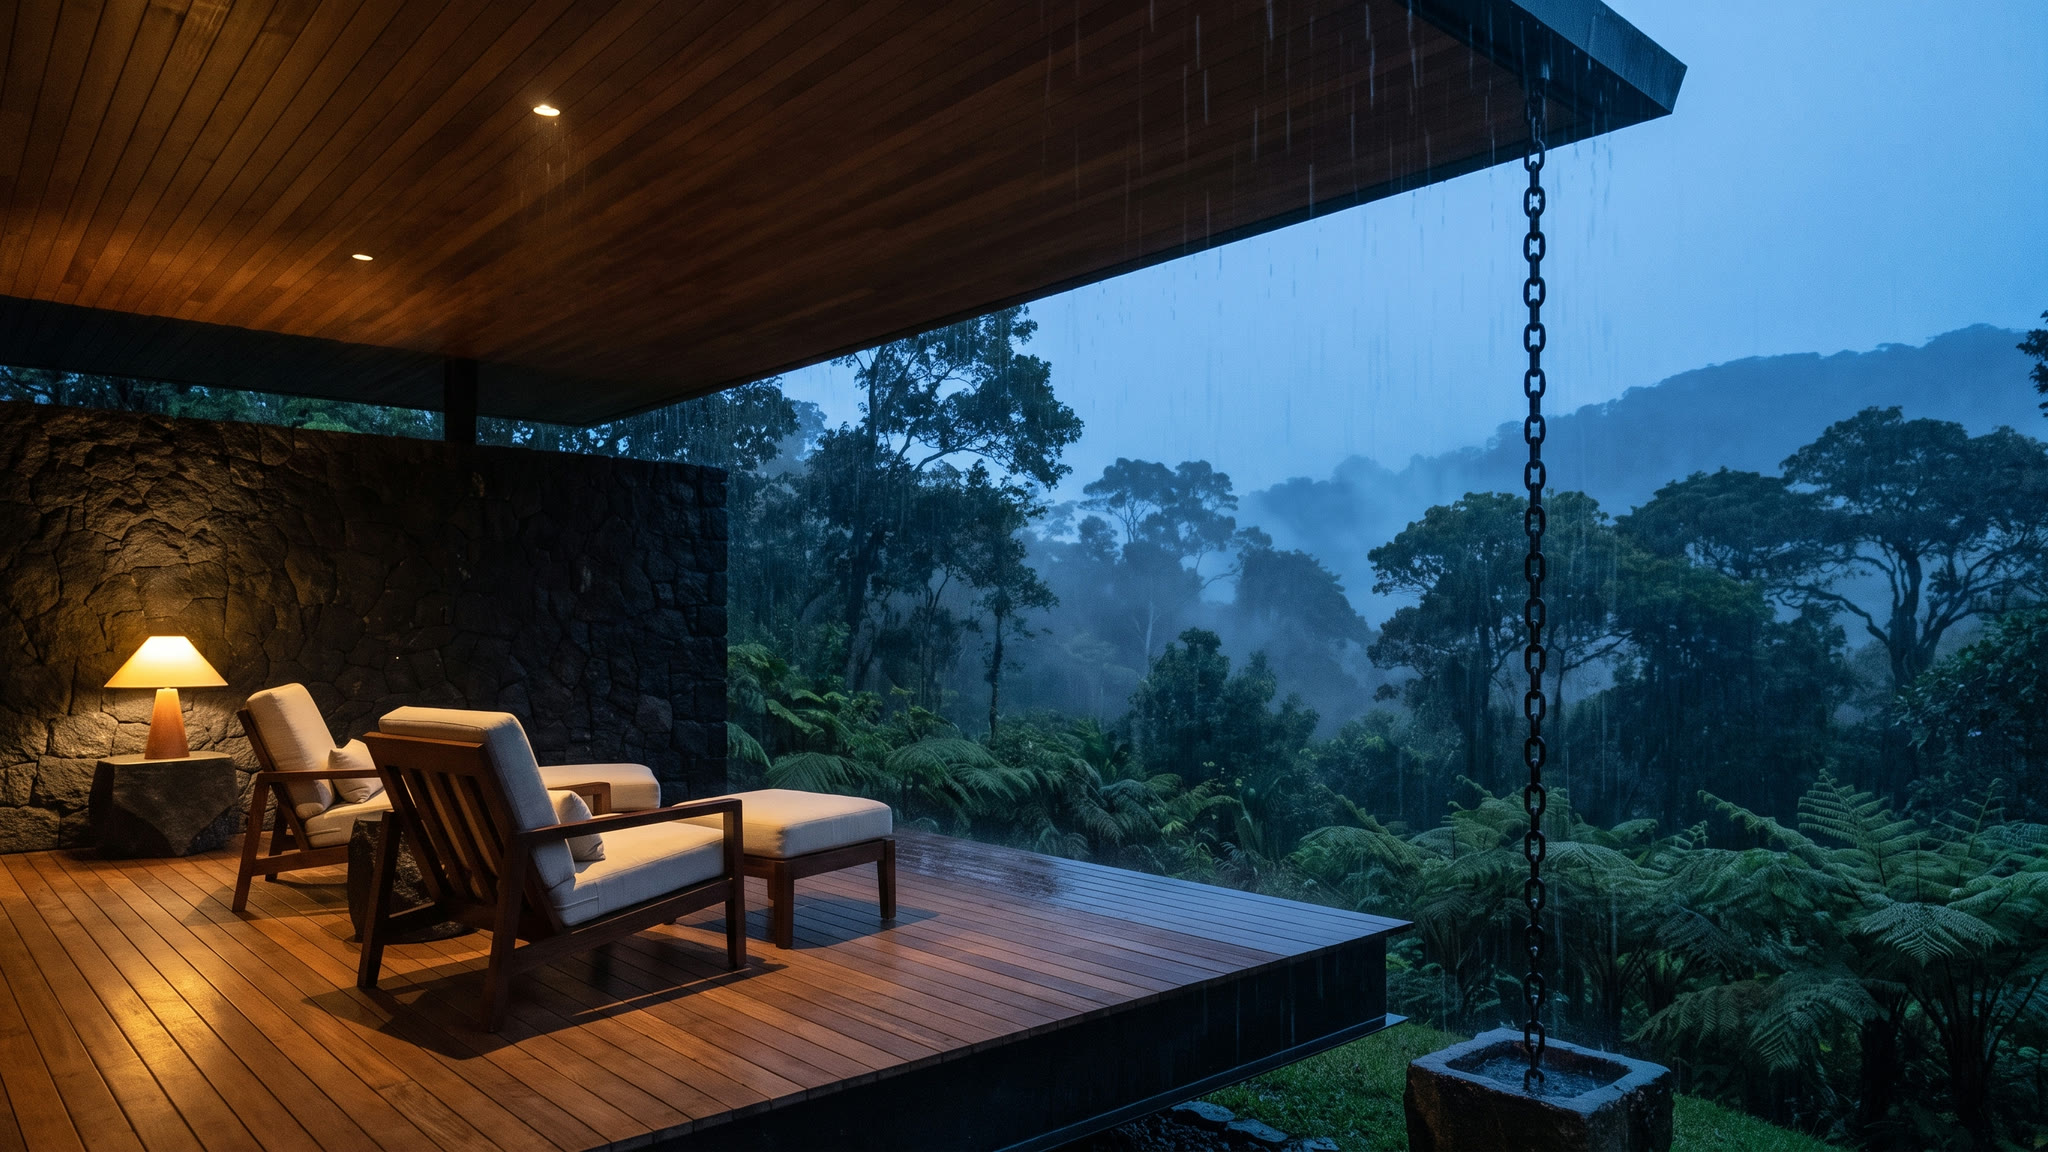
16 — Rain Light
Rain Light, Held
The last terrace, blue hour. Rain steady, rain chains running, every overhang paying out its line. One lamp, one dry deck, and the forest going black a metre past your feet. The band of light that started this walk has become the weather. Hold.
Material · Craft Rain Chains, Not Gutters
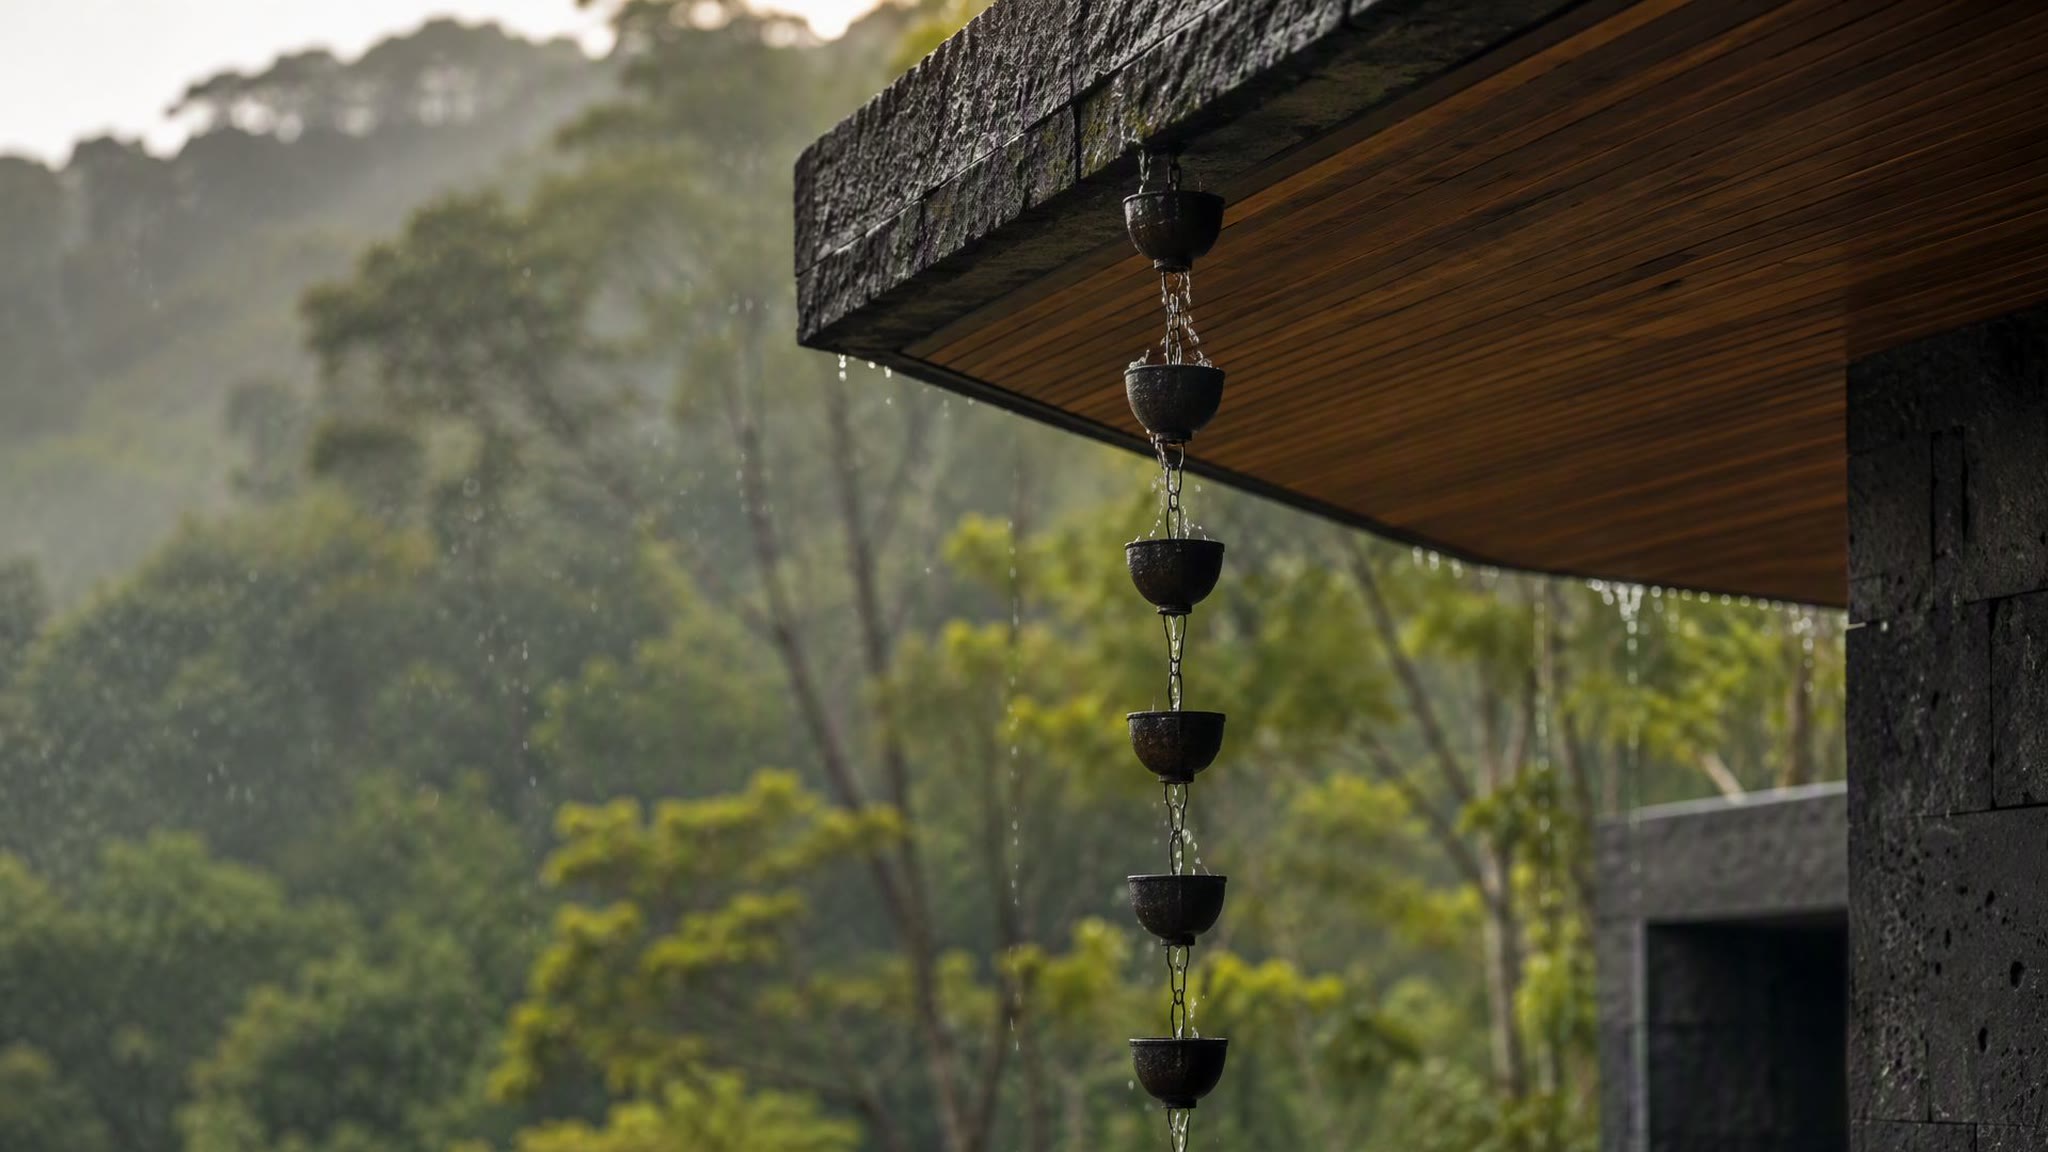
The overhangs discharge through rain chains, not gutters. Each chain slows roof water into a visible line and delivers it to a stone basin at grade. In a climate that can drop a week’s rain in an evening, the chain is a gutter you can watch working — and hear.
A property can be walked, not scrolled past.
Costa Rica was built to prove that point: sixteen rooms, one evening, one continuous move from the road to the last lamp.
Max Motif makes one of these per property — shot list, sequence, copy, and site — for houses that deserve more than twenty-four thumbnails and a floor plan.
Costa Rica is a self-initiated Max Motif concept project. It was not made for a client, listing, or property address. Every frame was created for this study.